Welcome to your new home. This stunning colonial home is located in the heart of North Bethlehem and is awaiting its new owner. The home has been meticulously maintained and is in move in ready condition. It sits on a 0.21 acre lot and features 4 bedrooms and 2.5 bathrooms. As you walk up to the home, the covered front porch welcomes you in. Just imagine sitting there enjoying a fresh cup of coffee in the morning. The large eat-in kitchen has updated stainless steel appliances and tons of cabinets for all your food/kitchen storage needs. Off the kitchen is a new easy to maintain composite deck. The inviting family room has a wood burning fireplace to enjoy on those cold winter evenings. Completing the first floor is a separate dining room, living room, half bath and laundry room. Upstairs you will find the primary suite with an updated ensuite bathroom, 3 additional generously sized bedrooms and the hall bathroom. The basement is partially finished including an additional family room and another room which could be used as a craft room or potential office. The unfinished part of the basement provides ample storage space. Additional features include a newer economical gas furnace and central air conditioning (2023), gas water heater and a 2-car attached garage. The location provides easy access to all major highways making it easy to commute to work or travel to all the Lehigh Valley has to offer. Schedule a showing today and see for yourself what makes this home so special.
Sold for $477,000
$477,000
2646 West Blvd, Bethlehem, PA 18017
4beds
2,370sqft
Single Family Residence
Built in 1994
9,147 Square Feet Lot
$517,100 Zestimate®
$201/sqft
$2,959 Estimated rent
Home value
$517,100
$491,000 - $543,000
$2,959/mo
Zestimate® history
Owner options
List your home for rent
$2,959/mo
Rent Zestimate®
Find your next renter with Zillow Rental Manager. Plus, with online applications, you can quickly screen prospective tenants – for free.
$2,959/mo
Rent Zestimate®
Refinance and save
$3,315/mo
Est. payment
Refinancing to a lower rate could help reduce your monthly payments and save thousands over the life of the loan.
$3,315/mo
Est. payment
Explore your selling options
Work with a Zillow partner agent
Leverage their expertise and Zillow's premium Showcase listings to get your home seen by more buyers.
Get startedList with your own agent
Get your home in front of millions of buyers by listing it on Zillow.
Learn how to do itSell it yourself
Take full control of how buyers see your home on Zillow by listing For Sale by Owner (FSBO).
List your homeWhat's special
Wood burning fireplaceHalf bathCovered front porchPrimary suiteLaundry roomComposite deckAmple storage space
Zillow last checked:
Listing updated:
Listed by:
Andrew J. Dilg 773-301-3644,
RE/MAX Real Estate
Bought with:
Michele L. Roy, RS331102
BHHS Fox & Roach Easton
Source: GLVR,MLS#: 737406 Originating MLS: Lehigh Valley MLS
Originating MLS: Lehigh Valley MLSFacts & features
Interior
Bedrooms & bathrooms
- Bedrooms: 4
- Bathrooms: 3
- Full bathrooms: 2
- 1/2 bathrooms: 1
Primary bedroom
- Level: Second
- Dimensions: 11.00 x 16.75
Bedroom
- Level: Second
- Dimensions: 15.00 x 10.25
Bedroom
- Level: Second
- Dimensions: 11.25 x 10.25
Bedroom
- Level: Second
- Dimensions: 12.50 x 9.50
Primary bathroom
- Level: Second
- Dimensions: 8.75 x 5.00
Den
- Level: Basement
- Dimensions: 9.00 x 12.25
Dining room
- Level: First
- Dimensions: 10.75 x 12.50
Family room
- Level: First
- Dimensions: 19.00 x 12.00
Family room
- Level: Basement
- Dimensions: 26.75 x 11.00
Foyer
- Level: First
- Dimensions: 8.00 x 5.00
Other
- Level: Second
- Dimensions: 5.00 x 8.00
Half bath
- Level: First
- Dimensions: 4.75 x 4.50
Kitchen
- Level: First
- Dimensions: 19.50 x 12.50
Laundry
- Level: First
- Dimensions: 5.00 x 6.00
Living room
- Level: First
- Dimensions: 19.00 x 12.00
Heating
- Gas
Cooling
- Central Air
Appliances
- Included: Electric Dryer, Gas Water Heater, Washer
- Laundry: Electric Dryer Hookup, Main Level
Features
- Dining Area, Separate/Formal Dining Room, Eat-in Kitchen
- Flooring: Carpet, Tile, Vinyl
- Basement: Full,Partially Finished
- Has fireplace: Yes
- Fireplace features: Family Room, Wood Burning
Interior area
- Total interior livable area: 2,370 sqft
- Finished area above ground: 1,945
- Finished area below ground: 425
Property
Parking
- Total spaces: 2
- Parking features: Attached, Garage
- Attached garage spaces: 2
Features
- Stories: 2
- Patio & porch: Covered, Porch
- Exterior features: Porch
Lot
- Size: 9,147 Square Feet
- Features: Flat
Details
- Parcel number: N7NW1A 8 17 0204
- Zoning: RS-RESIDENTIAL
- Special conditions: None
Construction
Type & style
- Home type: SingleFamily
- Architectural style: Colonial
- Property subtype: Single Family Residence
Materials
- Vinyl Siding
- Roof: Asphalt,Fiberglass
Condition
- Year built: 1994
Utilities & green energy
- Electric: Circuit Breakers
- Sewer: Public Sewer
- Water: Public
Community & HOA
Community
- Subdivision: Barry Manor
Location
- Region: Bethlehem
Financial & listing details
- Price per square foot: $201/sqft
- Tax assessed value: $79,600
- Annual tax amount: $7,055
- Date on market: 9/19/2025
- Cumulative days on market: 9 days
- Listing terms: Cash,Conventional,FHA,VA Loan
- Ownership type: Fee Simple
Price history
| Date | Event | Price |
|---|---|---|
| 6/18/2024 | Sold | $477,000+7.2%$201/sqft |
Source:  GLVR #737406 Report a problem GLVR #737406 Report a problem | ||
| 5/15/2024 | Pending sale | $445,000$188/sqft |
Source: GLVR #737406 Report a problem | ||
| 5/7/2024 | Listed for sale | $445,000$188/sqft |
Source: GLVR #737406 Report a problem | ||
Public tax history
| Year | Property taxes | Tax assessment |
|---|---|---|
| 2026 | $7,451 +3.5% | $79,600 |
| 2025 | $7,198 +2% | $79,600 |
| 2024 | $7,056 +0.3% | $79,600 |
| 2023 | $7,036 | $79,600 |
| 2022 | $7,036 +649.1% | $79,600 |
| 2021 | $939 | $79,600 |
| 2020 | $939 | $79,600 |
| 2018 | $939 | $79,600 |
| 2017 | -- | $79,600 |
| 2016 | -- | $79,600 |
| 2015 | -- | $79,600 |
| 2014 | -- | $79,600 |
| 2013 | -- | $79,600 |
| 2012 | -- | $79,600 |
| 2011 | -- | $79,600 |
| 2010 | -- | $79,600 |
| 2004 | -- | $79,600 |
| 2003 | -- | $79,600 |
| 2002 | -- | $79,600 |
| 2000 | -- | $79,600 |
Find assessor info on the county website
Neighborhood: 18017
Nearby homes
- $504,5004 bd3 ba2.2k sqft2654 West Blvd, Bethlehem, PA 18017Off Market
- $452,1003 bd3 ba1.8k sqft2638 West Blvd, Bethlehem, PA 18017Off Market

- $370,7003 bd1 ba2k sqft2643 Lafayette Ave, Bethlehem, PA 18017Off Market
- $370,0004 bd2 ba2.2k sqft2649 Lafayette Ave, Bethlehem, PA 18017Sold
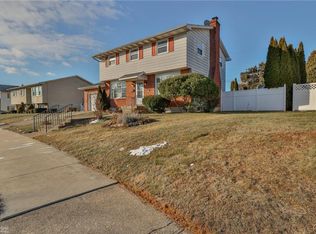
- $266,1112 bd1 ba768 sqft2632 West Blvd, Bethlehem, PA 18017Sold
- $501,1004 bd2 ba2.2k sqft2662 West Blvd, Bethlehem, PA 18017Off Market
- $357,7003 bd1 ba1.5k sqft2635 Lafayette Ave, Bethlehem, PA 18017Off Market
- $290,4003 bd1 ba1k sqft2626 West Blvd, Bethlehem, PA 18017Off Market
Nearby schools
GreatSchools rating
- 7/10Spring Garden Elementary SchoolGrades: K-5Distance: 0.4 mi
- 5/10East Hills Middle SchoolGrades: 6-8Distance: 1 mi
- 5/10Freedom High SchoolGrades: 9-12Distance: 1.2 mi
Schools provided by the listing agent
- District: Bethlehem
Source: GLVR. This data may not be complete. We recommend contacting the local school district to confirm school assignments for this home.
Get a cash offer in 3 minutes
Find out how much your home could sell for in as little as 3 minutes with a no-obligation cash offer.
Estimated market value
$517,100
Get a cash offer in 3 minutes
Find out how much your home could sell for in as little as 3 minutes with a no-obligation cash offer.
Estimated market value
$517,100
- Pennsylvania
- Northampton County
- Bethlehem
- 18017
- 2646 West Blvd
