Welcome to exquisite 5-bedroom, 3.5-bathroom, 3,291 sq. ft. semi-custom masterpiece in Roseville's coveted WestPark Village. This home offers an unparalleled blend of luxury and comfort, starting with the inviting pool (solar heated) and spa, plus owned energy-efficient solar. Step inside to discover a thoughtfully designed layout, featuring voluminous ceilings in entry way, a downstairs junior suite complete with a full bath, and elegant 8' doors throughout. The rich wood floors add warmth and sophistication to every room. The gourmet kitchen is a chef's dream, equipped with GE Monogram stainless steel appliances, an island with a veggie sink, and a wet bar or butler's pantry for effortless entertaining. The expansive upstairs includes loft/game room providing versatile space for relaxation or play plus 3 additional secondary bedrooms. Retreat to the impressive primary suite, boasting double vanities, an enormous soaking tub, and his-and-her walk-in closets. Every detail in this home exudes quality and craftsmanship. Additional highlights include a spacious 3-car garage and a prime location close to top-rated schools, scenic walking paths, popular restaurants, and all the conveniences of daily life. Don't miss the opportunity to call this stunning residence your home!
Closed
Tax assessed value
$865,000
2646 Woodgate Way, Roseville, CA 95747
5beds
3,291sqft
Single Family Residence
Built in 2007
7,156 Square Feet Lot
$882,800 Zestimate®
$263/sqft
$4,034 Estimated rent
Home value
$882,800
$839,000 - $927,000
$4,034/mo
Zestimate® history
Owner options
List your home for rent
$4,034/mo
Rent Zestimate®
Find your next renter with Zillow Rental Manager. Plus, with online applications, you can quickly screen prospective tenants – for free.
$4,034/mo
Rent Zestimate®
Refinance and save
$5,463/mo
Est. payment
Refinancing to a lower rate could help reduce your monthly payments and save thousands over the life of the loan.
$5,463/mo
Est. payment
Explore your selling options
Work with a Zillow partner agent
Leverage their expertise and Zillow's premium Showcase listings to get your home seen by more buyers.
Get startedList with your own agent
Get your home in front of millions of buyers by listing it on Zillow.
Learn how to do itSell it yourself
Take full control of how buyers see your home on Zillow by listing For Sale by Owner (FSBO).
List your homeWhat's special
Zillow last checked:
Listing updated:
Listed by:
Debbie Olson DRE #01374664 925-918-5678,
Redfin Corporation
Bought with:
Tarah Pahlavan, DRE #02024258
Coldwell Banker Realty
Source: MetroList Services of CA,MLS#: 224047286Originating MLS: MetroList Services, Inc.
Facts & features
Interior
Bedrooms & bathrooms
- Bedrooms: 5
- Bathrooms: 4
- Full bathrooms: 3
- Partial bathrooms: 1
Rooms
- Room types: Master Bathroom, Bathroom, Bonus Room, Dining Room, Family Room, Game Room, Kitchen, Laundry, Living Room
Primary bathroom
- Features: Shower Stall(s), Double Vanity, Tile, Tub, Walk-In Closet 2+, Window
Dining room
- Features: Formal Room, Dining/Family Combo
Kitchen
- Features: Butlers Pantry, Pantry Closet, Granite Counters, Island w/Sink
Heating
- Central, Zoned, Natural Gas
Cooling
- Ceiling Fan(s), Central Air, Zoned
Appliances
- Included: Built-In Electric Oven, Gas Cooktop, Gas Water Heater, Dishwasher, Disposal, Microwave, Double Oven, Self Cleaning Oven
- Laundry: Laundry Room, Cabinets, Sink, Gas Dryer Hookup, Inside Room
Features
- Flooring: Carpet, Tile, Wood
- Number of fireplaces: 1
- Fireplace features: Circulating, Family Room, Gas Log
Interior area
- Total interior livable area: 3,291 sqft
Property
Parking
- Total spaces: 3
- Parking features: Attached, Boat, Garage Door Opener, Garage Faces Front
- Attached garage spaces: 3
Features
- Stories: 2
- Exterior features: Boat Storage
- Has private pool: Yes
- Pool features: In Ground, On Lot, Gunite, Solar Heat
- Fencing: Back Yard,Wood
Lot
- Size: 7,156 Square Feet
- Features: Auto Sprinkler F&R, Landscape Back, Landscape Front
Details
- Additional structures: RV/Boat Storage, Shed(s)
- Parcel number: 490060015000
- Zoning description: Res
- Special conditions: Standard
- Other equipment: Audio/Video Prewired
Construction
Type & style
- Home type: SingleFamily
- Architectural style: Contemporary,Traditional
- Property subtype: Single Family Residence
Materials
- Stucco, Frame
- Foundation: Slab
- Roof: Tile
Condition
- Year built: 2007
Details
- Builder name: Lennar
Utilities & green energy
- Sewer: In & Connected
- Water: Public
- Utilities for property: Public, Solar
Green energy
- Energy generation: Solar
Community & HOA
Location
- Region: Roseville
Financial & listing details
- Price per square foot: $263/sqft
- Tax assessed value: $865,000
- Annual tax amount: $12,297
- Price range: $865K - $865K
- Date on market: 7/3/2025
Price history
| Date | Event | Price |
|---|---|---|
| 7/18/2024 | Sold | $865,000-3.8%$263/sqft |
Source: MetroList Services of CA #224047286 Report a problem | ||
| 6/28/2024 | Pending sale | $899,500$273/sqft |
Source: MetroList Services of CA #224047286 Report a problem | ||
| 6/17/2024 | Listed for sale | $899,500+40.1%$273/sqft |
Source: MetroList Services of CA #224047286 Report a problem | ||
| 11/16/2018 | Sold | $642,000-1.1%$195/sqft |
Source: MetroList Services of CA #18065571 Report a problem | ||
| 10/30/2018 | Pending sale | $648,888$197/sqft |
Source: RE/MAX Gold Sierra Oaks #18065571 Report a problem | ||
| 10/5/2018 | Price change | $648,888-3%$197/sqft |
Source: RE/MAX Gold Sierra Oaks #18065571 Report a problem | ||
| 9/21/2018 | Listed for sale | $668,888+11.3%$203/sqft |
Source: RE/MAX Gold Sierra Oaks #18065571 Report a problem | ||
| 8/29/2007 | Sold | $601,000$183/sqft |
Source: Public Record Report a problem | ||
Public tax history
| Year | Property taxes | Tax assessment |
|---|---|---|
| 2025 | $12,297 +17% | $865,000 +23.2% |
| 2024 | $10,507 +2.9% | $702,117 +2% |
| 2023 | $10,215 +0.3% | $688,351 +2% |
| 2022 | $10,180 +2.3% | $674,855 +2% |
| 2021 | $9,952 +6.9% | $661,623 +7.8% |
| 2020 | $9,311 | $613,714 -4.4% |
| 2019 | $9,311 +6.2% | $642,000 +11.5% |
| 2018 | $8,768 +5.2% | $576,000 +7.3% |
| 2017 | $8,332 +1.8% | $537,000 +2.7% |
| 2016 | $8,188 +2.3% | $523,000 +2.5% |
| 2015 | $8,002 +3.4% | $510,000 +5.4% |
| 2014 | $7,736 | $484,000 +15% |
| 2013 | -- | $421,000 +9.4% |
| 2012 | -- | $385,000 -8.6% |
| 2011 | -- | $421,000 -0.1% |
| 2010 | -- | $421,374 -3% |
| 2009 | -- | $434,538 -12% |
| 2008 | -- | $493,649 +240.7% |
| 2006 | -- | $144,885 |
Find assessor info on the county website
Neighborhood: Westpark
Nearby homes
- $734,4004 bd3 ba2.6k sqft2654 Woodgate Way, Roseville, CA 95747Off Market
- $837,3004 bd3 ba3k sqft2638 Woodgate Way, Roseville, CA 95747Off Market
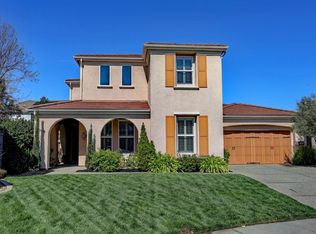
- $928,7005 bd3 ba3.2k sqft124 Allimore Ct, Roseville, CA 95747Off Market
- $843,1004 bd3 ba3k sqft116 Allimore Ct, Roseville, CA 95747Off Market
- $786,6004 bd3 ba3k sqft2662 Woodgate Way, Roseville, CA 95747Off Market
- $846,3004 bd3 ba2.6k sqft2630 Woodgate Way, Roseville, CA 95747Off Market
- $1,265,9005 bd4 ba4.7k sqft132 Allimore Ct, Roseville, CA 95747Off Market
- $972,0005 bd3 ba4k sqft2647 Woodgate Way, Roseville, CA 95747Off Market
Nearby schools
GreatSchools rating
- 9/10Junction Elementary SchoolGrades: K-5Distance: 0.5 mi
- 9/10Barbara Chilton Middle SchoolGrades: 6-8Distance: 0.2 mi
- 7/10West Park HighGrades: 9-12Distance: 0.4 mi
Get a cash offer in 3 minutes
Find out how much your home could sell for in as little as 3 minutes with a no-obligation cash offer.
Estimated market value
$882,800
Get a cash offer in 3 minutes
Find out how much your home could sell for in as little as 3 minutes with a no-obligation cash offer.
Estimated market value
$882,800
- California
- Placer County
- Roseville
- 95747
- Westpark
- 2646 Woodgate Way
Nearby cities
Nearby neighborhoods
Nearby zip codes
Other Roseville Topics
