Welcome to this charming 3-bedroom, 2-bathroom home in the Friendly Valley 55+ active senior community. This single-story home boasts 1,479 square feet of living space and features a newly remodeled interior, including fresh paint and flooring throughout. The kitchen has been beautifully updated with new cabinetry, soft close drawers and cabinet doors, new stainless steel appliances, and both bathrooms have been remodeled for a modern feel. Enjoy the cozy fireplace in the spacious living room, and take advantage of the direct access to the 2-car garage for convenience. The community offers fantastic amenities, including a pool, nearby golf course, and clubhouse, all within a 24-hour guard-gated community. Outside, you’ll find a spacious, low-maintenance backyard with artificial turf, perfect for relaxing or entertaining. There’s also a side yard off the kitchen that offers privacy and additional space for outdoor activities. Located close to the pitch and putt golf course, this home is ideal for those looking for an active senior community lifestyle. Don’t miss out on this wonderful opportunity!”
Sold for $550,000
Listed by: Realty One Group Success • Patricia Brauneisen • Contact: 818-679-0440
Bought with: Kellar-Davis,Inc.
$550,000
26460 Oak Highland Dr, Santa Clarita, CA 91321
3beds
1,479sqft
Condominium
Built in 1969
-- sqft lot
$547,900 Zestimate®
$372/sqft
$3,453 Estimated rent
Home value
$547,900
$499,000 - $603,000
$3,453/mo
Zestimate® history
Owner options
List your home for rent
$3,453/mo
Rent Zestimate®
Find your next renter with Zillow Rental Manager. Plus, with online applications, you can quickly screen prospective tenants – for free.
$3,453/mo
Rent Zestimate®
Refinance and save
$3,981/mo
Est. payment
Refinancing to a lower rate could help reduce your monthly payments and save thousands over the life of the loan.
$3,981/mo
Est. payment
Explore your selling options
Work with a Zillow partner agent
Leverage their expertise and Zillow's premium Showcase listings to get your home seen by more buyers.
Get startedList with your own agent
Get your home in front of millions of buyers by listing it on Zillow.
Learn how to do itSell it yourself
Take full control of how buyers see your home on Zillow by listing For Sale by Owner (FSBO).
List your homeWhat's special
Zillow last checked:
Listing updated:
Listed by:
Patricia Brauneisen DRE #01905770 818-679-0440,
Realty One Group Success
Bought with:
Timothy Kinman, DRE #02015721
Kellar-Davis,Inc.
Source: CRMLS,MLS#: SR24041056 Originating MLS: California Regional MLS
Originating MLS: California Regional MLSFacts & features
Interior
Bedrooms & bathrooms
- Bedrooms: 3
- Bathrooms: 2
- Full bathrooms: 2
- Main level bathrooms: 2
- Main level bedrooms: 3
Rooms
- Room types: Bedroom, Entry/Foyer, Kitchen, Living Room, Primary Bedroom
Primary bedroom
- Features: Primary Suite
Bedroom
- Features: All Bedrooms Down
Bathroom
- Features: Bathroom Exhaust Fan, Bathtub, Quartz Counters, Separate Shower, Tub Shower
Kitchen
- Features: Pots & Pan Drawers, Quartz Counters, Remodeled, Self-closing Cabinet Doors, Self-closing Drawers, Updated Kitchen
Heating
- Central
Cooling
- Central Air
Appliances
- Included: Dishwasher, Gas Oven, Gas Range, Gas Water Heater, Refrigerator
- Laundry: Washer Hookup, Gas Dryer Hookup, In Garage
Features
- Ceiling Fan(s), Eat-in Kitchen, Pantry, Quartz Counters, Unfurnished, All Bedrooms Down, Primary Suite
- Flooring: Vinyl
- Doors: Mirrored Closet Door(s), Sliding Doors
- Windows: Screens
- Has fireplace: Yes
- Fireplace features: Gas, Living Room
- Common walls with other units/homes: 1 Common Wall
Interior area
- Total interior livable area: 1,479 sqft
Property
Parking
- Total spaces: 2
- Parking features: Door-Single, Garage, Garage Door Opener
- Attached garage spaces: 2
Features
- Levels: One
- Stories: 1
- Entry location: 1
- Pool features: Community, In Ground, Association
- Has spa: Yes
- Spa features: Association
- Has view: Yes
- View description: Hills, Neighborhood
Lot
- Size: 13.16 Acres
- Features: Back Yard, Front Yard, Sprinklers In Front, Lawn, Landscaped, Near Park, Near Public Transit, Yard
Details
- Parcel number: 2864010010
- Zoning: SCUR3
- Special conditions: Standard
Construction
Type & style
- Home type: Condo
- Property subtype: Condominium
- Attached to another structure: Yes
Materials
- Foundation: Slab
Condition
- Updated/Remodeled,Turnkey
- New construction: No
- Year built: 1969
Utilities & green energy
- Electric: 220 Volts in Garage, 220 Volts in Laundry
- Sewer: Public Sewer
- Water: Public
Community & HOA
Community
- Features: Curbs, Golf, Gutter(s), Storm Drain(s), Street Lights, Sidewalks, Gated, Park, Pool
- Security: Carbon Monoxide Detector(s), Fire Detection System, Security Gate, Gated with Guard, Gated Community, Gated with Attendant, 24 Hour Security, Key Card Entry, Resident Manager, Smoke Detector(s)
- Senior community: Yes
- Subdivision: Friendly Valley (Frv)
HOA
- Has HOA: Yes
- Amenities included: Billiard Room, Clubhouse, Controlled Access, Fitness Center, Golf Course, Picnic Area, Pickleball, Pool, Pet Restrictions, Recreation Room, Guard, Spa/Hot Tub, Security, Tennis Court(s)
- HOA fee: $475 monthly
- HOA name: Friendly Village Comm Assoc
- HOA phone: 661-252-3223
Location
- Region: Santa Clarita
Financial & listing details
- Price per square foot: $372/sqft
- Tax assessed value: $622,200
- Annual tax amount: $8,437
- Date on market: 2/29/2024
- Cumulative days on market: 42 days
- Listing terms: Cash,Cash to New Loan,Conventional
- Inclusions: Refrigerator, Stove
- Exclusions: Patio chairs and outside table
- Road surface type: Paved
Price history
| Date | Event | Price |
|---|---|---|
| 5/6/2026 | Sold | $550,000-9.8%$372/sqft |
Source: Public Record Report a problem | ||
| 5/6/2024 | Sold | $610,000$412/sqft |
Source:  CRMLS #SR24041056 Report a problem CRMLS #SR24041056 Report a problem | ||
| 4/11/2024 | Contingent | $610,000$412/sqft |
Source: CRMLS #SR24041056 Report a problem | ||
| 3/20/2024 | Listed for sale | $610,000$412/sqft |
Source: CRMLS #SR24041056 Report a problem | ||
| 3/5/2024 | Contingent | $610,000$412/sqft |
Source: CRMLS #SR24041056 Report a problem | ||
| 2/29/2024 | Listed for sale | $610,000+114%$412/sqft |
Source: CRMLS #SR24041056 Report a problem | ||
| 1/31/2013 | Sold | $285,000$193/sqft |
Source: Public Record Report a problem | ||
Public tax history
| Year | Property taxes | Tax assessment |
|---|---|---|
| 2025 | $8,437 +105.6% | $622,200 +124.9% |
| 2024 | $4,104 +3% | $276,634 +2% |
| 2023 | $3,984 +1.8% | $271,210 +2% |
| 2022 | $3,913 +1.9% | $265,893 +2% |
| 2021 | $3,842 +1.1% | $260,680 +1% |
| 2020 | $3,800 | $258,008 +2% |
| 2019 | $3,800 +6.6% | $252,950 +2% |
| 2018 | $3,564 | $247,991 +2% |
| 2017 | $3,564 +3.7% | $243,129 +2% |
| 2016 | $3,436 +3.9% | $238,362 +1.5% |
| 2015 | $3,308 -0.7% | $234,783 +2% |
| 2014 | $3,330 | $230,185 +263.1% |
| 2012 | -- | $63,394 +2% |
| 2011 | -- | $62,152 +0.8% |
| 2010 | -- | $61,689 -0.2% |
| 2009 | -- | $61,836 +2% |
| 2008 | -- | $60,625 +2% |
| 2007 | -- | $59,437 +2% |
| 2006 | -- | $58,273 |
| 2005 | -- | $58,273 +4% |
| 2004 | -- | $56,013 +1.9% |
| 2003 | -- | $54,987 +2% |
| 2002 | -- | $53,910 +4% |
| 2000 | -- | $51,819 |
Find assessor info on the county website
Neighborhood: Newhall
Nearby homes
- $410,3002 bd2 ba1.1k sqft26430 Oak Highland Dr, Santa Clarita, CA 91321Off Market
- $555,1003 bd2 ba1.4k sqft26432 Oak Highland Dr, Santa Clarita, CA 91321Off Market
- $585,0002 bd2 ba1.1k sqft26446 Oak Highland Dr, Santa Clarita, CA 91321Sold
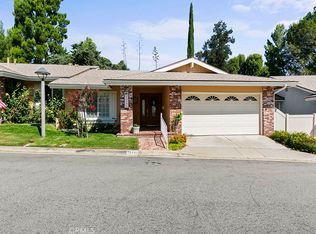
- $539,0002 bd2 ba1.4k sqft26448 Oak Highland Dr, Santa Clarita, CA 91321Sold
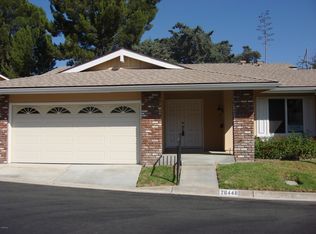
- $485,3002 bd2 ba1.1k sqft26462 Oak Highland Dr, Santa Clarita, CA 91321Off Market
- $598,0003 bd2 ba1.4k sqft26478 Oak Highland Dr, Santa Clarita, CA 91321Sold
- $418,1002 bd2 ba1.1k sqft26486 Oak Highland Dr, Santa Clarita, CA 91321Off Market
- $525,9003 bd2 ba1.5k sqft26488 Oak Highland Dr, Santa Clarita, CA 91321Off Market
Nearby schools
GreatSchools rating
- 4/10Valley View Elementary SchoolGrades: K-6Distance: 0.4 mi
- 7/10La Mesa Junior High SchoolGrades: 7-8Distance: 0.4 mi
- 7/10Golden Valley High SchoolGrades: 9-12Distance: 0.8 mi
Get a cash offer in 3 minutes
Find out how much your home could sell for in as little as 3 minutes with a no-obligation cash offer.
Estimated market value
$547,900
Get a cash offer in 3 minutes
Find out how much your home could sell for in as little as 3 minutes with a no-obligation cash offer.
Estimated market value
$547,900
- California
- Los Angeles County
- Santa Clarita
- 91321
- Newhall
- 26460 Oak Highland Dr
Nearby cities
Nearby neighborhoods
Nearby zip codes
Other Santa Clarita Topics
