Skip main navigation
Off market
  • $1,016,800

    26461 E Arbor Dr, Aurora, CO 80016

    5beds
    5,426sqft
    SingleFamily
    Built in 2006
    0.32 Acres Lot
    $1,016,800 Zestimate®
    $187/sqft
    $4,858 Estimated rent

    Home value

    $1,016,800

    $966,000 - $1.08M

    $4,858/mo

    Zestimate® history
    Loading
    Loading...

    Owner options

    List your home for rent

    $4,858/mo

    Rent Zestimate®

    Find your next renter with Zillow Rental Manager. Plus, with online applications, you can quickly screen prospective tenants – for free.

    Learn more

    $4,858/mo

    Rent Zestimate®

    Refinance and save

    $4,789/mo

    Est. payment

    Refinancing to a lower rate could help reduce your monthly payments and save thousands over the life of the loan.

    See today's rates

    $4,789/mo

    Est. payment

    Explore your selling options

    Work with a Zillow partner agent

    Leverage their expertise and Zillow's premium Showcase listings to get your home seen by more buyers.

    Get started

    List with your own agent

    Get your home in front of millions of buyers by listing it on Zillow.

    Learn how to do it

    Sell it yourself

    Take full control of how buyers see your home on Zillow by listing For Sale by Owner (FSBO).

    List your home

    What's special

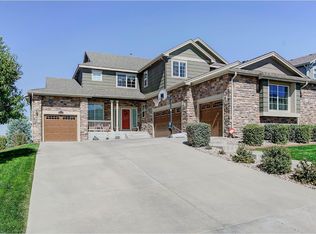
    *LOCATION, LOCATION, LOCATION!*DON'T MISS THE RARE OPPORTUNITY TO OWN THIS OPEN AND BRIGHT RANCH FLOORPLAN ON A PREMIER LOT BACKING TO THE POPULAR AURORA RESERVOIR, TRAILS & OPEN SPACE GALORE!*GORGEOUS VIEWS OF THE RESERVOIR OFF GREAT ROOM AND KITCHEN OVERLOOKING PROFESSIONALLY LANDSCAPED YARD WITH DECK AND BRICK PAVER PATIO*YOU'LL LOVE THE EAT-IN CHEF'S KITCHEN WITH SILESTONE COUNTERTOPS, STAINLESS STEEL APPLIANCES WITH DOUBLE OVEN AND GAS COOKTOP, LARGE CENTER ISLAND, PANTRY, AND EXPANSIVE UPGRADED CABINET STORAGE!*EAT-IN BREAKFAST NOOK AND ADD'L EATING AT ISLAND*KITCHEN OPENS TO VAULTED FAMILY ROOM WITH BUILT-INS AND COZY GAS FIREPLACE WITH LARGE MANTLE AND BLOWER*FORMAL DINING ROOM ADJACENT TO KITCHEN AND FAMILY ROOM*SECLUDED MASTER SUITE WITH SITTING AREA BELOW BAY WINDOW, PRIVATE ACCESS TO DECK & 5 PIECE EN SUITE INCLUDING AMPLE LINEN STORAGE AND WALK-IN CLOSET!*TWO SPACIOUS SECONDARY MAIN FLOOR BEDROOMS, ONE THAT HAS SEPARATE ACCESS TO FULL BATH OFF HALLWAY*MAIN FLOOR STUDY WITH FRENCH DOORS OFF ENTRY THAT IS A CONFORMING BEDROOM AS WELL-USE TO SUIT!*THAT'S NOT IT~HEAD DOWNSTAIRS TO YOUR HUGE FINISHED GARDEN LEVEL BASEMENT WITH OVER 2,000 SF! & TONS OF STORAGE!*BASEMENT IS WIDE OPEN & READY FOR YOUR PERSONAL TOUCHES!*BASEMENT BOASTS 5TH BEDROOM, MINI WET BAR & FULL BATH, 3+ OPEN YET SEPARATE BONUS AREAS THAT COULD BE PERFECT FOR OFFICE SPACE, GAME ROOM, MEDIA ROOM, SECOND FAMILY ROOM, AT-HOME GYM, TEEN SPACE & BEYOND~OPPORTUNITIES ARE ENDLESS!*THOUGHTFUL WINDOW PLACEMENT PROVIDES NATURAL SUNLIGHT ALL DAY LONG*PLUSH CARPET & GLEAMING HARDWOOD FLOORS THROUGHOUT*CRAFTSMAN STYLE EXTERIOR WITH CHARMING FRONT PORCH~PERFECT FOR SPRING/SUMMER!*2019 ROOF & EXTERIOR PAINT*ATTACHED 4 CAR TANDEM GARAGE*AWARD WINNING CHERRY CREEK SCHOOLS*EASY PROXIMITY TO ALL TRANSPORTATION, E470, 225, I25, I70, DIA, BUCKLEY AFB, DOWNTOWN*MINUTES TO UPSCALE SOUTHLANDS SHOPPING & RESTAURANTS, GOLF COURSES, CHERRY CREEK RESERVOIR AND MORE!

    This property is off market, which means it's not currently listed for sale or rent on Zillow. This may be different from what's available on other websites or public sources.

    Facts & features

    Interior

    Bedrooms & bathrooms
    • Bedrooms: 5
    • Bathrooms: 4
    • Full bathrooms: 3
    • 1/2 bathrooms: 1
    Heating
    • Forced air
    Cooling
    • Central
    Appliances
    • Included: Dishwasher, Microwave, Refrigerator
    • Laundry: In Unit, Sink
    Features
    • Ceiling Fan(s), Wet Bar, Kitchen Island, Pantry, Walk-In Closet(s), Vaulted Ceiling(s), Breakfast Nook, Eat-in Kitchen, Built-in Features, Open Floorplan, Master Suite, Five Piece Bath
    • Flooring: Tile, Carpet, Hardwood
    • Windows: Window Coverings
    • Basement: Finished
    • Has fireplace: Yes
    • Fireplace features: Gas, Family Room
    Interior area
    • Total interior livable area: 5,426 sqft
    • Finished area below ground: 2434.00

    Property

    Parking
    • Total spaces: 4
    • Parking features: Garage - Attached
    Features
    • Patio & porch: Deck, Patio, Covered, Front Porch
    • Exterior features: Wood, Brick
    • Fencing: Full
    • Has view: Yes
    • View description: Water
    • Has water view: Yes
    • Water view: Water
    • Waterfront features: Lake
    Lot
    • Size: 0.32 Acres
    • Features: Level, Open Lot, Landscaped, Sprinklers In Front, Sprinklers In Rear
    Details
    • Parcel number: 207121201001
    • Zoning description: RE470

    Construction

    Type & style
    • Home type: SingleFamily
    Materials
    • Wood
    • Roof: Composition
    Condition
    • Year built: 2006

    Utilities & green energy

    • Sewer: Public Sewer
    • Water: Public

    Community & HOA

    HOA
    • Has HOA: Yes
    • Amenities included: Clubhouse, Pool, Tennis Court(s), Fitness Center, Trail(s), Park
    • Services included: Trash, Recycling
    • HOA fee: $50 monthly
    Location
    • Region: Aurora

    Financial & listing details

    • Price per square foot: $187/sqft
    • Tax assessed value: $1,133,000
    • Annual tax amount: $9,994
    • Road surface type: Paved

    Price history

    DateEventPrice
    7/13/2020Sold$785,000-0.6%$145/sqft
    Source: Public Record Report a problem
    6/8/2020Pending sale$790,000$146/sqft
    Source: Re/max Leaders #9097653 Report a problem
    6/6/2020Price change$790,000-1.3%$146/sqft
    Source: Re/max Leaders #9097653 Report a problem
    5/16/2020Listed for sale$800,000+32%$147/sqft
    Source: Re/max Leaders #9097653 Report a problem
    5/2/2007Sold$605,950$112/sqft
    Source: Public Record Report a problem

    Public tax history

    YearProperty taxesTax assessment
    2025$9,994 +23.9%$70,813 -1.9%
    2024$8,064 +52%$72,179 -5.8%
    2023$5,304 +1.2%$76,600 +57.4%
    2022$5,242 $48,657 -1.6%
    2021-- $49,442 -5.6%
    2020$5,558 +21.4%$52,367
    2019$4,578 --
    2018$4,578 -15.8%$43,582
    2017$5,438 $43,582 -2.6%
    2016-- $44,751
    2015-- $44,751 +24.9%
    2014$5,627 +6%$35,820 -5.6%
    2013$5,310 $37,930
    2012-- $37,930
    2011$6,452 +1.5%$37,930 -16.2%
    2010$6,359 +14.9%$45,240
    2009$5,533 $45,240 +12.4%
    2008-- $40,261
    2007-- $40,261
    2006-- --
    Find assessor info on the county website

    Neighborhood: Beacon Point

    Nearby schools

    GreatSchools rating
    Schools provided by the listing agent
    • Elementary: Pine Ridge
    • Middle: Fox Ridge
    • High: Cherokee Trail
    • District: Cherry Creek 5

    Source: The MLS. This data may not be complete. We recommend contacting the local school district to confirm school assignments for this home.

    Get a cash offer in 3 minutes
    Find out how much your home could sell for in as little as 3 minutes with a no-obligation cash offer.
    Estimated market value
    $1,016,800
    Get a cash offer in 3 minutes
    Find out how much your home could sell for in as little as 3 minutes with a no-obligation cash offer.
    Estimated market value
    $1,016,800