Skip main navigation
Sold for $300,000
  • $300,000

    26463 Dejarnette Ln, Ruther Glen, VA 22546

    3beds
    1,120sqft
    Single Family Residence
    Built in 1995
    0.42 Acres Lot
    $320,400 Zestimate®
    $268/sqft
    $2,266 Estimated rent

    Home value

    $320,400

    $304,000 - $336,000

    $2,266/mo

    Zestimate® history
    Loading
    Loading...

    Owner options

    List your home for rent

    $2,266/mo

    Rent Zestimate®

    Find your next renter with Zillow Rental Manager. Plus, with online applications, you can quickly screen prospective tenants – for free.

    Learn more

    $2,266/mo

    Rent Zestimate®

    Refinance and save

    $2,753/mo

    Est. payment

    Refinancing to a lower rate could help reduce your monthly payments and save thousands over the life of the loan.

    See today's rates

    $2,753/mo

    Est. payment

    Explore your selling options

    Work with a Zillow partner agent

    Leverage their expertise and Zillow's premium Showcase listings to get your home seen by more buyers.

    Get started

    List with your own agent

    Get your home in front of millions of buyers by listing it on Zillow.

    Learn how to do it

    Sell it yourself

    Take full control of how buyers see your home on Zillow by listing For Sale by Owner (FSBO).

    List your home

    What's special

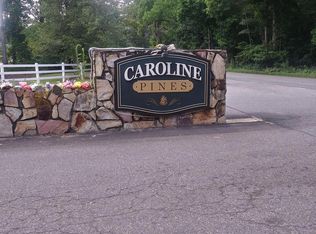
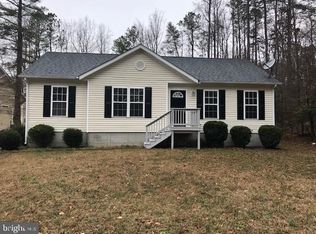
    OPEN SUNDAY (8/11 from 12-3pm). Beautifully updated home in Caroline Pines, just three houses away from the largest pond in the community. Surrounded by lush woods, it offers a large level back yard with loads of potential. Across the front there's a raised stone wall flower bed and covered entry with ambient lighting. In the last five years, the kitchen and bathrooms were remodeled as well as roof and HVAC replacement. Luxury vinyl plank flooring was also added throughout the home. Entering the home, you are greeted by the open concept living, dining and kitchen area. The living area has a modern fan and recessed lighting. Under cabinet lighting, a Bosch dishwasher and large refrigerator highlight the open kitchen. Next to the kitchen pantry and laundry closet, which includes a newer washer and dryer, there is a built in coffee bar or desk. The kitchen has patio doors with built- in window treatments and opens to the backyard. Built- in accent shelving and lighting are a stand out feature in the hallway to the bedrooms. 3 large bedrooms are well lit and offer ample closet space. Community amenities include 5 fishable and stocked ponds, a fitness center, an outdoor pool and multiple playgrounds. Don't miss out on this move -in ready home close to Bowling Green, Ashland and Kings Dominion! Within commuting distance to Fredericksburg or the Richmond suburbs.

    Zillow last checked:

    Listing updated:

    Listed by:

    Sarah Scott 571-345-6356,

    Patera Properties,

    Co-Listing Agent: Ann W. Scott 703-560-1300,

    Patera Properties

    Bought with:

    Taylor Saunders Waller, 0225244800

    Base Camp Realty of Richmond, Inc.

    Source: Bright MLS,MLS#: VACV2006468MLS Logo

    Facts & features

    Interior

    Bedrooms & bathrooms
    • Bedrooms: 3
    • Bathrooms: 2
    • Full bathrooms: 2
    • Main level bathrooms: 2
    • Main level bedrooms: 3
    Basement
    • Area: 0
    Heating
    • Heat Pump, Electric
    Cooling
    • Central Air, Electric
    Appliances
    • Included: Microwave, Dishwasher, Dryer, Refrigerator, Stainless Steel Appliance(s), Washer, Water Heater, Electric Water Heater
    • Laundry: Main Level
    Features
    • Family Room Off Kitchen, Floor Plan - Traditional, Eat-in Kitchen, Recessed Lighting
    • Flooring: Luxury Vinyl
    • Windows: Double Pane Windows
    • Has basement: No
    • Has fireplace: No
    Interior area
    • Total structure area: 1,120
    • Total interior livable area: 1,120 sqft
    • Finished area above ground: 1,120
    • Finished area below ground: 0

    Property

    Parking
    • Total spaces: 3
    • Parking features: Gravel, Driveway
    • Uncovered spaces: 3
    Accessibility
    • Accessibility features: 2+ Access Exits
    Features
    • Levels: One
    • Stories: 1
    • Pool features: Community
    • Fencing: Partial
    • Has view: Yes
    • View description: Creek/Stream
    • Has water view: Yes
    • Water view: Creek/Stream
    Lot
    • Size: 0.42 Acres
    • Features: Backs to Trees, Front Yard, Landscaped, Rear Yard, Private
    Details
    • Additional structures: Above Grade, Below Grade
    • Parcel number: 93A11558
    • Zoning: RP
    • Special conditions: Standard

    Construction

    Type & style
    • Home type: SingleFamily
    • Architectural style: Ranch/Rambler
    • Property subtype: Single Family Residence
    Materials
    • Block, Batts Insulation, Asphalt, Blown-In Insulation, CPVC/PVC, Stick Built, Vinyl Siding
    • Foundation: Crawl Space, Block
    • Roof: Architectural Shingle
    Condition
    • Excellent
    • New construction: No
    • Year built: 1995
    • Major remodel year: 2023

    Utilities & green energy

    • Electric: 200+ Amp Service
    • Sewer: On Site Septic
    • Water: Public
    • Utilities for property: Cable Connected, Electricity Available, Water Available

    Community & neighborhood

    Location
    • Region: Ruther Glen
    • Subdivision: Caroline Pines

    HOA & financial

    HOA
    • Has HOA: Yes
    • HOA fee: $1,000 annually
    • Amenities included: Common Grounds, Picnic Area, Pool, Tot Lots/Playground, Water/Lake Privileges, Other
    • Services included: Snow Removal
    • Association name: CAROLINE PINES OWNER ASSOCIATION

    Other

    Other facts
    • Listing agreement: Exclusive Right To Sell
    • Ownership: Fee Simple
    • Road surface type: Black Top

    Price history

    DateEventPrice
    9/23/2024Sold$300,000+0%$268/sqft
    Source: Bright MLS #VACV2006468 Report a problem
    8/18/2024Contingent$299,900$268/sqft
    Source: Bright MLS #VACV2006468 Report a problem
    8/9/2024Listed for sale$299,900+14.2%$268/sqft
    Source: Bright MLS #VACV2006468 Report a problem
    6/30/2023Sold$262,500+5%$234/sqft
    Source: Bright MLS #VACV2004096 Report a problem
    5/29/2023Contingent$250,000$223/sqft
    Source: Bright MLS #VACV2004096 Report a problem
    5/27/2023Listed for sale$250,000+177.8%$223/sqft
    Source: Bright MLS #VACV2004096 Report a problem
    12/18/2009Sold$90,000+6%$80/sqft
    Source: Public Record Report a problem
    9/19/2009Listing removed$84,900$76/sqft
    Source: foreclosure.com Report a problem
    8/29/2009Listed for sale$84,900-5.7%$76/sqft
    Source: foreclosure.com Report a problem
    8/26/2009Sold$90,000-33.3%$80/sqft
    Source: Public Record Report a problem
    7/13/2004Sold$135,000+35%$121/sqft
    Source: Public Record Report a problem
    3/18/2003Sold$100,000$89/sqft
    Source: Public Record Report a problem

    Public tax history

    YearProperty taxesTax assessment
    2025$1,374 +19.8%$264,200 +79.7%
    2024$1,147 +1.3%$147,017
    2023$1,132 $147,017
    2022$1,132 $147,017
    2021$1,132 $147,017 +34.9%
    2020-- $108,973
    2019-- $108,973 0%
    2018$905 +15.5%$109,000
    2017$783 $109,000
    2016$783 $109,000 +0.2%
    2015$783 $108,800
    2014$783 $108,800
    2013-- --
    2012-- --
    2011-- --
    2010-- --
    2009-- --
    2008-- --
    2007-- --
    2006-- --
    2005-- --
    2004-- --
    2003-- --
    2002-- $69,100
    2001$518 $69,100

    Find assessor info on the county website

    Neighborhood: 22546

    Nearby schools

    GreatSchools rating
    Schools provided by the listing agent
    • District: Caroline County Public Schools

    Source: Bright MLS. This data may not be complete. We recommend contacting the local school district to confirm school assignments for this home.

    Get a cash offer in 3 minutes
    Find out how much your home could sell for in as little as 3 minutes with a no-obligation cash offer.
    Estimated market value
    $320,400
    Get a cash offer in 3 minutes
    Find out how much your home could sell for in as little as 3 minutes with a no-obligation cash offer.
    Estimated market value
    $320,400