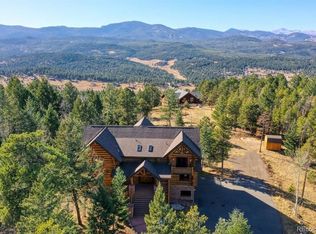
Perched at the highest point of Evergreen Meadows, this custom-built circular showpiece is more than a home; it is a private mountain sanctuary. Spanning over 6,000 square feet of living space, this residence sits on a prime 3.2-acre lot that borders 1,000 acres of Mountain Parks open space with direct, unobstructed views of Mt. Evans from every single window. Designed for large-scale entertaining & everyday comfort, the chef’s kitchen features a massive granite island with a breakfast bar, an 8-burner gas stove with a professional hood, & four ovens including Jenn-Air & KitchenAid double sets, along with dual warming drawers & a deep undermount sink. The home features a custom circular staircase connecting three levels, offering privacy & flexibility and making it ideal for multigenerational living, extended stays, or guests. The second floor includes a spacious family room with a curved wall of windows, a fireplace, & wet bar, while the expansive 360-degree wrap-around balcony delivers breathtaking mountain air & views. The third level offers a light-filled space with a private sauna & kitchenette that can function as an entertainment area, guest retreat, or additional living space, & is easily adaptable into an atrium, home gym, studio, or other flexible use depending on the next owner’s vision. With primary suites located on both the main & third levels, the layout allows for comfortable separation of space while remaining connected. Built with peace of mind in mind, the home features fire-resistant construction. The beautifully wooded lot offers usable, gently sloping land with a gazebo, no HOA, & the freedom to enjoy your property as you choose. Additional highlights include an oversized two-car garage & unlimited parking throughout the property, all just 25 minutes to C-470 & 35 minutes to Denver while feeling a world away.
Sold for $1,050,000
Zillow last checked:
Listing updated:
Bought with:
Jason Glowacki, 100087643
Redfin Corporation
Source: REcolorado as distributed by MLS GRID,MLS#: 6208655
Price history
| Date | Event | Price |
|---|---|---|
| 3/5/2026 | Sold | $1,050,000-19.2%$161/sqft |
Source:  REcolorado as distributed by MLS GRID #6208655 Report a problem REcolorado as distributed by MLS GRID #6208655 Report a problem | ||
| 2/18/2026 | Pending sale | $1,300,000$199/sqft |
Source: REcolorado as distributed by MLS GRID #6208655 Report a problem | ||
| 2/7/2026 | Listed for sale | $1,300,000+57.6%$199/sqft |
Source: REcolorado as distributed by MLS GRID #6208655 Report a problem | ||
| 11/2/2021 | Sold | $825,000-6.3%$126/sqft |
Source: Public Record Report a problem | ||
| 3/15/2019 | Sold | $880,000+0.6%$135/sqft |
Source: Public Record Report a problem | ||
| 2/4/2019 | Pending sale | $875,000$134/sqft |
Source: D Town Listings #8396288 Report a problem | ||
| 1/17/2019 | Listed for sale | $875,000$134/sqft |
Source: D Town Listings #8396288 Report a problem | ||
| 11/27/2018 | Pending sale | $875,000$134/sqft |
Source: D Town Listings #8396288 Report a problem | ||
| 11/26/2018 | Price change | $875,000-5.7%$134/sqft |
Source: D Town Listings #8396288 Report a problem | ||
| 8/24/2018 | Listed for sale | $928,000-6.2%$142/sqft |
Source: D Town Listings #8396288 Report a problem | ||
| 7/14/2018 | Listing removed | $989,000$152/sqft |
Source: RE/MAX 100 INC. #7140627 Report a problem | ||
| 4/26/2018 | Price change | $989,000-9.7%$152/sqft |
Source: RE/MAX 100 INC. #7140627 Report a problem | ||
| 8/23/2017 | Price change | $1,095,000-8.8%$168/sqft |
Source: RE/MAX 100 INC. #7140627 Report a problem | ||
| 7/18/2017 | Listed for sale | $1,200,000+175.9%$184/sqft |
Source: RE/MAX 100 INC. #7140627 Report a problem | ||
| 5/1/2012 | Sold | $435,000-3.3%$67/sqft |
Source: Public Record Report a problem | ||
| 1/25/2012 | Listing removed | $450,000$69/sqft |
Source: RE/MAX PROFESSIONALS #1057082 Report a problem | ||
| 1/15/2012 | Pending sale | $450,000$69/sqft |
Source: RE/MAX Professionals #1057082 Report a problem | ||
| 11/6/2011 | Price change | $450,000-5.3%$69/sqft |
Source: RE/MAX Professionals #1047969 Report a problem | ||
| 8/31/2011 | Listed for sale | $475,000+90.1%$73/sqft |
Source: RE/MAX Professionals #1047969 Report a problem | ||
| 1/3/2011 | Sold | $249,900$38/sqft |
Source: Public Record Report a problem | ||
| 11/14/2010 | Price change | $249,900-5.7%$38/sqft |
Source: Sellstate ACE Realty - TEAMwerk Professionals, LLC #926269 Report a problem | ||
| 10/23/2010 | Price change | $264,900-3.6%$41/sqft |
Source: Sellstate ACE Realty - TEAMwerk Professionals, LLC #926269 Report a problem | ||
| 9/5/2010 | Price change | $274,900-15.4%$42/sqft |
Source: Sellstate ACE Realty - TEAMwerk Professionals, LLC #926269 Report a problem | ||
| 7/29/2010 | Price change | $324,900-7.1%$50/sqft |
Source: Metro Brokers/ Dubrova & Associates #894956 Report a problem | ||
| 7/11/2010 | Price change | $349,900-11.4%$54/sqft |
Source: Metro Brokers/ Dubrova & Associates #894956 Report a problem | ||
| 6/26/2010 | Price change | $394,900-1.3%$61/sqft |
Source: Metro Brokers/ Dubrova & Associates #894956 Report a problem | ||
| 6/12/2010 | Listed for sale | $399,900-11.1%$61/sqft |
Source: Metro Brokers/ Dubrova & Associates #894956 Report a problem | ||
| 2/28/1997 | Sold | $450,000+150%$69/sqft |
Source: Public Record Report a problem | ||
| 9/22/1995 | Sold | $180,000$28/sqft |
Source: Public Record Report a problem | ||
Nearby homes
- $833,1004 bd3 ba1.5k sqft8534 Armadillo Trl, Evergreen, CO 80439Off Market
- $852,3006 bd3 ba1.7k sqft8554 Armadillo Trl, Evergreen, CO 80439Off Market
- $1,522,8003 bd4 ba4.5k sqft26474 Grand Summit Trl, Evergreen, CO 80439Off Market
- $1,703,9005 bd5 ba6k sqft8514 Armadillo Trl, Evergreen, CO 80439Off Market
Get a cash offer in 3 minutes
Find out how much your home could sell for in as little as 3 minutes with a no-obligation cash offer.
Estimated market value
$1,025,900
