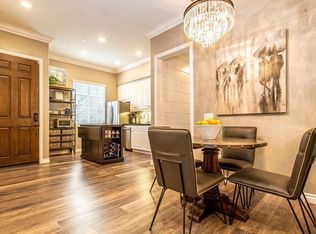
Welcome to this Stunning River Village Pool Home, beautifully Elevated to capture Serene Riverbed Views and Sparkling City Lights. Thoughtfully Upgraded throughout, the Home features Elegant Quartz & Granite Countertops, Crown Moldings, Custom shutters, Recessed lighting, Upgraded carpeting, and Engineered Wood flooring, all Complimenting a Light, Bright Open floor plan designed for both Everyday Living and Entertaining. The Main level offers a True Gourmet kitchen with a Walk-in Pantry, Double Islands, Beverage Center, Stainless Steel appliances, and Abundant storage opening to a Spacious Great Room-Family Room with a Cozy Fireplace and Breathtaking Views of the Riverbed. A Formal Living Room adds Refined Entertaining space, while a dedicated Office and Private bedroom with an En-suite Bathroom provide Flexibility for Multigenerational Living. Upstairs the expansive Primary Retreat is a private Sanctuary, complete with a Beverage Center, Coffee Bar, Office area, Luxurious Bedroom and Spa Inspired Bathroom. Additional Highlights Include a Large Laundry Room with Plentiful Storage Capabilities, Spacious Loft, a Bedroom with En-suite Bathroom, Two Generously Sized Guest Bedrooms and a Full Bathroom which includes Dual Vanities, Quartz Counters and a Dual Shower Head. All Bedrooms are Oversized offering Comfort and Versatility throughout. Step Outside to your Resort-Style Outdoor Retreat, featuring a Built-in Barbeque, Pool and Spa with Waterfall, Dramatic Fire Bowls, a Fire table and a Covered Patio with Fireplace and TV - Perfect for year round Enjoyment. Beautiful Pavers enhance the backyard, where you can Relax in total privacy with no neighbors behind. Ideally Located at River Village in the Heart of Santa Clarita, this Exceptional Home is just moments from Premier Shopping, Dining and Entertainment- Offering Luxury Living in an Unbeatable Setting. Completing this Exceptional Home are a Generous 3 Car Garage, an Oversized Full Length Storage Closet beneath the Staircase, and Energy Efficient Tankless Water Heaters, and the Backyard Retreat has a Lemon, Lime and Blood Orange Tree.
Sold for $1,505,000
Listed by: Pinnacle Estate Properties, Inc. • Christa Farrell • Contact: 661-705-3253
Bought with: Keller Williams VIP Properties
$1,505,000
26464 Township St, Santa Clarita, CA 91350
5beds
4,232sqft
Single Family Residence
Built in 2015
7,729 Square Feet Lot
$1,510,900 Zestimate®
$356/sqft
$6,770 Estimated rent
Home value
$1,510,900
$1.37M - $1.66M
$6,770/mo
Zestimate® history
Owner options
List your home for rent
$6,770/mo
Rent Zestimate®
Find your next renter with Zillow Rental Manager. Plus, with online applications, you can quickly screen prospective tenants – for free.
$6,770/mo
Rent Zestimate®
Refinance and save
$9,735/mo
Est. payment
Refinancing to a lower rate could help reduce your monthly payments and save thousands over the life of the loan.
$9,735/mo
Est. payment
Explore your selling options
Work with a Zillow partner agent
Leverage their expertise and Zillow's premium Showcase listings to get your home seen by more buyers.
Get startedList with your own agent
Get your home in front of millions of buyers by listing it on Zillow.
Learn how to do itSell it yourself
Take full control of how buyers see your home on Zillow by listing For Sale by Owner (FSBO).
List your homeWhat's special
Cozy fireplaceSpacious loftSparkling city lightsBeverage centerTrue gourmet kitchenBedroom with en-suite bathroomDedicated office
Zillow last checked:
Listing updated:
Listed by:
Christa Farrell DRE #01875284 661-904-3761,
Pinnacle Estate Properties, Inc.
Bought with:
Vijay Sharma, DRE #01214274
Keller Williams VIP Properties
Source: CRMLS,MLS#: SR26016822 Originating MLS: California Regional MLS
Originating MLS: California Regional MLSFacts & features
Interior
Bedrooms & bathrooms
- Bedrooms: 5
- Bathrooms: 5
- Full bathrooms: 4
- 1/2 bathrooms: 1
- Main level bathrooms: 2
- Main level bedrooms: 1
Rooms
- Room types: Bonus Room, Bedroom, Family Room, Great Room, Kitchen, Laundry, Loft, Primary Bedroom, Office, Other, Pantry, Dining Room
Bedroom
- Features: Bedroom on Main Level
Bathroom
- Features: Bathtub, Closet, Dual Sinks, Full Bath on Main Level, Linen Closet, Multiple Shower Heads, Quartz Counters, Separate Shower, Tub Shower, Upgraded
Kitchen
- Features: Built-in Trash/Recycling, Butler's Pantry, Granite Counters, Kitchen Island, Kitchen/Family Room Combo, Pots & Pan Drawers, Quartz Counters, Self-closing Cabinet Doors, Self-closing Drawers, Walk-In Pantry
Other
- Features: Walk-In Closet(s)
Pantry
- Features: Walk-In Pantry
Heating
- Central, Solar
Cooling
- Central Air
Appliances
- Included: Double Oven, Dishwasher, Gas Cooktop, Ice Maker, Microwave, Refrigerator, Self Cleaning Oven, Water Softener, Tankless Water Heater, Water To Refrigerator, Dryer, Washer
- Laundry: Washer Hookup, Gas Dryer Hookup, Laundry Room, Upper Level
Features
- Breakfast Bar, Ceiling Fan(s), Separate/Formal Dining Room, Eat-in Kitchen, Granite Counters, High Ceilings, Open Floorplan, Pantry, Quartz Counters, Recessed Lighting, Storage, Bedroom on Main Level, Loft, Primary Suite, Walk-In Pantry, Walk-In Closet(s)
- Windows: Double Pane Windows, Shutters
- Has fireplace: Yes
- Fireplace features: Family Room, Outside
- Common walls with other units/homes: No Common Walls
Interior area
- Total interior livable area: 4,232 sqft
Property
Parking
- Total spaces: 6
- Parking features: Door-Multi, Driveway, Garage, On Street
- Attached garage spaces: 3
- Uncovered spaces: 3
Features
- Levels: Two
- Stories: 2
- Entry location: 1
- Patio & porch: Concrete, Enclosed, Front Porch, Patio
- Exterior features: Lighting
- Has private pool: Yes
- Pool features: Gas Heat, Heated, In Ground, Private, Waterfall, Association
- Has spa: Yes
- Spa features: In Ground, Private
- Fencing: Block,Wrought Iron
- Has view: Yes
- View description: City Lights
Lot
- Size: 7,729 Square Feet
- Features: 0-1 Unit/Acre, Back Yard, Front Yard, Sprinklers In Rear, Sprinklers In Front, Lawn, Landscaped, Sprinklers Timer, Sprinkler System, Yard
Details
- Parcel number: 2849038002
- Special conditions: Standard
Construction
Type & style
- Home type: SingleFamily
- Property subtype: Single Family Residence
Materials
- Stucco
- Foundation: Slab
- Roof: Composition
Condition
- Updated/Remodeled,Turnkey
- New construction: No
- Year built: 2015
Utilities & green energy
- Electric: Standard
- Sewer: Public Sewer
- Water: Public
- Utilities for property: Cable Connected, Electricity Connected, Natural Gas Connected, Sewer Connected, Water Connected
Community & HOA
Community
- Features: Biking, Curbs, Dog Park, Gutter(s), Storm Drain(s), Street Lights, Suburban, Sidewalks, Gated
- Security: Gated Community, Smoke Detector(s)
- Subdivision: Classics (At River Village) (Class)
HOA
- Has HOA: Yes
- Amenities included: Clubhouse, Dog Park, Playground, Pool, Spa/Hot Tub
- HOA fee: $200 monthly
- HOA name: River Village HOA
- HOA phone: 661-295-4900
Location
- Region: Santa Clarita
Financial & listing details
- Price per square foot: $356/sqft
- Tax assessed value: $1,485,689
- Annual tax amount: $24,272
- Date on market: 1/23/2026
- Cumulative days on market: 15 days
- Listing terms: Cash,Conventional,FHA
- Inclusions: Refrigerator, Washer, Dryer & Metal Selves in Garage
- Road surface type: Paved
Price history
| Date | Event | Price |
|---|---|---|
| 3/17/2026 | Sold | $1,505,000-2.9%$356/sqft |
Source:  CRMLS #SR26016822 Report a problem CRMLS #SR26016822 Report a problem | ||
| 3/3/2026 | Pending sale | $1,550,000$366/sqft |
Source: CRMLS #SR26016822 Report a problem | ||
| 2/14/2026 | Contingent | $1,550,000$366/sqft |
Source: CRMLS #SR26016822 Report a problem | ||
| 1/24/2026 | Listed for sale | $1,550,000+10.7%$366/sqft |
Source: CRMLS #SR26016822 Report a problem | ||
| 10/5/2021 | Sold | $1,400,000+3.7%$331/sqft |
Source: Public Record Report a problem | ||
| 8/23/2021 | Pending sale | $1,350,000+61.6%$319/sqft |
Source: CRMLS #SR21175483 Report a problem | ||
| 5/28/2015 | Sold | $835,500$197/sqft |
Source: Public Record Report a problem | ||
Public tax history
| Year | Property taxes | Tax assessment |
|---|---|---|
| 2025 | $24,272 +3.1% | $1,485,689 +2% |
| 2024 | $23,549 +1.5% | $1,456,559 +2% |
| 2023 | $23,197 -0.7% | $1,428,000 +2% |
| 2022 | $23,356 +28.2% | $1,400,000 +42.1% |
| 2021 | $18,217 +0.2% | $985,022 +1% |
| 2020 | $18,172 | $974,923 +2% |
| 2019 | $18,172 +2.7% | $955,808 +2% |
| 2018 | $17,688 | $937,068 +2% |
| 2017 | $17,688 +1.6% | $918,695 +8.4% |
| 2016 | $17,417 +6.4% | $847,733 +226.1% |
| 2015 | $16,374 +548.2% | $260,000 +40.5% |
| 2014 | $2,526 | $185,000 |
| 2012 | -- | $185,000 -24.5% |
| 2011 | -- | $245,000 -20.3% |
| 2010 | -- | $307,309 -0.2% |
| 2009 | -- | $308,040 +2% |
| 2008 | -- | $302,000 |
Find assessor info on the county website
Neighborhood: Saugus
Nearby homes
- $1,451,3005 bd5 ba4.4k sqft26468 Township St, Santa Clarita, CA 91350Off Market
- $1,452,0004 bd4 ba4.1k sqft26460 Township St, Santa Clarita, CA 91350Off Market
- $1,216,9005 bd5 ba3.8k sqft26472 Township St, Santa Clarita, CA 91350Off Market
- $1,243,2001 bd1 ba1k sqft26456 Township St, Santa Clarita, CA 91350Off Market
- $1,830,0005 bd5 ba4.4k sqft22385 Midtown Ct, Santa Clarita, CA 91350Sold
- $1,446,4005 bd5 ba4.4k sqft26476 Township St, Santa Clarita, CA 91350Off Market
- $1,320,3005 bd5 ba3.8k sqft26452 Township St, Santa Clarita, CA 91350Off Market
- $1,564,0006 bd5 ba4.1k sqft22384 Midtown Ct, Santa Clarita, CA 91350Off Market
Nearby schools
GreatSchools rating
- 9/10Emblem AcademyGrades: K-6Distance: 1 mi
- 8/10Arroyo Seco Junior High SchoolGrades: 7-8Distance: 1.8 mi
- 10/10Saugus High SchoolGrades: 9-12Distance: 1.4 mi
Get a cash offer in 3 minutes
Find out how much your home could sell for in as little as 3 minutes with a no-obligation cash offer.
Estimated market value
$1,510,900
Get a cash offer in 3 minutes
Find out how much your home could sell for in as little as 3 minutes with a no-obligation cash offer.
Estimated market value
$1,510,900
- California
- Los Angeles County
- Santa Clarita
- 91350
- Saugus
- 26464 Township St
Nearby cities
Nearby neighborhoods
Nearby zip codes
Other Santa Clarita Topics
