Welcome to this SPACIOUS 4 Bedroom, 3 Bathroom, 2-Car Garage home offering 3,049 sq. ft. of living space on an OVERSIZED LOT in the highly sought-after Deep Creek community. 1 YEAR TRANSFERRABLE HOME WARRANTY BEGINNING 10/4/25!CLICK ON THE VIRTUAL TOUR LINK 1 FOR THE VIDEO AND VIRTUAL LINK 2 FOR THE 3D TOUR. Step inside to find tile flooring throughout the main living areas, soaring vaulted ceilings, and abundant natural light that create an open and inviting atmosphere. The expansive living and dining room combination is ideal for gatherings, while the eat-in kitchen features a center island, breakfast bar, walk-in pantry, ample counter space, and plentiful cabinetry for all your storage needs. The primary suite is generously sized, complete with dual walk-in closets and a private bath boasting a dual sink vanity, walk-in shower, and a jetted jacuzzi tub. The guest bedrooms are equally impressive, with two offering walk-in closets and one with a built-in for added convenience. Enjoy year-round outdoor living on the large screened-in back lanai, perfect for entertaining or relaxing in the Florida sunshine. This home also provides peace of mind with full hurricane protection, including impact windows, manual shutters, a buried 500-gallon propane tank, and a whole-home generator. 2022 HURRICANE WINDOWS - 2021 WHOLE HOME GENERATOR - 2022 DUAL OVEN, DUAL FRIDGE & BOSCH DISHWASHER - 2023 GUEST BEDROOM FLOORING - 2023 GUEST BATHROOM REMODEL - 2023 EXTERIOR PAINTED - ADT SECURITY SYSTEM (monthly subscription required). Deep Creek is a deed-restricted neighborhood with amenities including Deep Creek Social Club, Deep Creek Park, featuring a playground, tennis courts, basketball courts, and Deep Creek Golf Course, just a couple of miles down the road —perfect for staying active or spending time outdoors. Easy access to local favorites such as Fishermen's Village, Ponce De Leon Park, shopping & boutiques, fine & casual dining, LIVE entertainment, and a short drive to local beaches. Schedule your showing TODAY!
Sold for $405,000
$405,000
26467 VALPARAISO DRIVE, PUNTA GORDA, FL 33983
4beds
3,049sqft
Single Family Residence
Built in 2006
10,799 Square Feet Lot
$401,600 Zestimate®
$133/sqft
$2,431 Estimated rent
Home value
$401,600
$361,000 - $450,000
$2,431/mo
Zestimate® history
Owner options
List your home for rent
$2,431/mo
Rent Zestimate®
Find your next renter with Zillow Rental Manager. Plus, with online applications, you can quickly screen prospective tenants – for free.
$2,431/mo
Rent Zestimate®
Refinance and save
$2,770/mo
Est. payment
Refinancing to a lower rate could help reduce your monthly payments and save thousands over the life of the loan.
$2,770/mo
Est. payment
Explore your selling options
Work with a Zillow partner agent
Leverage their expertise and Zillow's premium Showcase listings to get your home seen by more buyers.
Get startedList with your own agent
Get your home in front of millions of buyers by listing it on Zillow.
Learn how to do itSell it yourself
Take full control of how buyers see your home on Zillow by listing For Sale by Owner (FSBO).
List your homeWhat's special
Center islandBreakfast barGuest bedroomsPlentiful cabinetryAbundant natural lightPrivate bathLarge screened-in back lanai
Zillow last checked:
Listing updated:
Listed by:
Mike Oakes 239-785-9598,
KW PEACE RIVER PARTNERS 941-875-9060
Bought with:
Amy Badiali, 3456165
RE/MAX PALM REALTY
Source: Stellar MLS,MLS#: C7513818 Originating MLS: Port Charlotte
Originating MLS: Port Charlotte
Facts & features
Interior
Bedrooms & bathrooms
- Bedrooms: 4
- Bathrooms: 3
- Full bathrooms: 3
Primary bedroom
- Features: Ceiling Fan(s), Dual Sinks, En Suite Bathroom, Tub with Separate Shower Stall, Dual Closets
- Level: First
- Area: 322 Square Feet
- Dimensions: 23x14
Bedroom 2
- Features: Ceiling Fan(s), Walk-In Closet(s)
- Level: First
- Area: 130 Square Feet
- Dimensions: 13x10
Bedroom 3
- Features: Ceiling Fan(s), Walk-In Closet(s)
- Level: First
- Area: 143 Square Feet
- Dimensions: 13x11
Bedroom 4
- Features: Ceiling Fan(s), Built-in Closet
- Level: First
- Area: 143 Square Feet
- Dimensions: 13x11
Dinette
- Level: First
- Area: 132 Square Feet
- Dimensions: 12x11
Dining room
- Level: First
- Area: 216 Square Feet
- Dimensions: 18x12
Kitchen
- Features: Breakfast Bar, Pantry, Kitchen Island
- Level: First
- Area: 288 Square Feet
- Dimensions: 18x16
Laundry
- Level: First
- Area: 64 Square Feet
- Dimensions: 8x8
Living room
- Features: Ceiling Fan(s)
- Level: First
- Area: 525 Square Feet
- Dimensions: 25x21
Heating
- Central, Electric
Cooling
- Central Air
Appliances
- Included: Dishwasher, Disposal, Dryer, Electric Water Heater, Range, Refrigerator, Washer
- Laundry: Inside, Laundry Room
Features
- Cathedral Ceiling(s), Ceiling Fan(s), Eating Space In Kitchen, High Ceilings, Living Room/Dining Room Combo, Open Floorplan, Primary Bedroom Main Floor, Smart Home, Thermostat, Tray Ceiling(s), Vaulted Ceiling(s), Walk-In Closet(s)
- Flooring: Tile, Vinyl
- Doors: French Doors
- Windows: ENERGY STAR Qualified Windows, Insulated Windows, Storm Window(s), Hurricane Shutters
- Has fireplace: Yes
- Fireplace features: Electric
Interior area
- Total structure area: 3,917
- Total interior livable area: 3,049 sqft
Property
Parking
- Total spaces: 2
- Parking features: Garage - Attached
- Attached garage spaces: 2
Features
- Levels: One
- Stories: 1
- Patio & porch: Enclosed, Rear Porch, Screened
- Exterior features: Lighting, Private Mailbox, Rain Gutters
- Has view: Yes
- View description: Garden, Park/Greenbelt
Lot
- Size: 10,799 Square Feet
- Dimensions: 92 x 120 x 88 x 120
- Features: In County, Landscaped, Near Golf Course, Oversized Lot
- Residential vegetation: Trees/Landscaped
Details
- Parcel number: 402304231013
- Zoning: RSF3.5
- Special conditions: None
Construction
Type & style
- Home type: SingleFamily
- Property subtype: Single Family Residence
Materials
- Block, Stucco
- Foundation: Slab
- Roof: Shingle
Condition
- New construction: No
- Year built: 2006
Utilities & green energy
- Sewer: Public Sewer
- Water: Public
- Utilities for property: BB/HS Internet Available, Cable Available, Electricity Connected, Sewer Connected, Water Connected
Community & HOA
Community
- Features: Deed Restrictions
- Security: Closed Circuit Camera(s), Security System, Smoke Detector(s)
- Pet fee: $0 monthly
- Subdivision: PUNTA GORDA ISLES SEC 20
HOA
- Has HOA: Yes
- HOA fee: $17 monthly
- HOA name: Deep Creek
- HOA phone: 941-627-6562
Location
- Region: Port Charlotte
Financial & listing details
- Price per square foot: $133/sqft
- Tax assessed value: $441,627
- Annual tax amount: $906
- Date on market: 9/4/2025
- Cumulative days on market: 11 days
- Listing terms: Cash,Conventional,FHA,VA Loan
- Ownership: Fee Simple
- Total actual rent: 0
- Electric utility on property: Yes
- Road surface type: Paved, Asphalt
Price history
| Date | Event | Price |
|---|---|---|
| 10/9/2025 | Sold | $405,000-2.4%$133/sqft |
Source:  Stellar MLS #C7513818 Report a problem Stellar MLS #C7513818 Report a problem | ||
| 9/16/2025 | Pending sale | $415,000$136/sqft |
Source: Stellar MLS #C7513818 Report a problem | ||
| 9/4/2025 | Listed for sale | $415,000+66.1%$136/sqft |
Source: Stellar MLS #C7513818 Report a problem | ||
| 7/6/2015 | Sold | $249,900$82/sqft |
Source: Public Record Report a problem | ||
| 7/2/2015 | Listed for sale | $249,900$82/sqft |
Source: FIVE STAR REALTY OF CHARLOTTE #C7209058 Report a problem | ||
| 4/14/2015 | Pending sale | $249,900$82/sqft |
Source: FIVE STAR REALTY OF CHARLOTTE #C7209058 Report a problem | ||
| 3/11/2015 | Listed for sale | $249,900+24.5%$82/sqft |
Source: Five Star Realty of Charlotte County, Inc. #C7209058 Report a problem | ||
| 2/3/2006 | Sold | $200,800+672.3%$66/sqft |
Source: Public Record Report a problem | ||
| 4/6/2004 | Sold | $26,000+173.7%$9/sqft |
Source: Public Record Report a problem | ||
| 4/3/1995 | Sold | $9,500$3/sqft |
Source: Public Record Report a problem | ||
Public tax history
| Year | Property taxes | Tax assessment |
|---|---|---|
| 2025 | $927 +2.3% | $277,172 +2.9% |
| 2024 | $906 +4.4% | $269,361 +3% |
| 2023 | $868 +22.3% | $261,516 +3% |
| 2022 | $710 -31.3% | $253,899 +3% |
| 2021 | $1,033 +3.5% | $246,504 +1.4% |
| 2020 | $999 +9.3% | $243,101 +7% |
| 2019 | $913 +8.6% | $227,259 +1.9% |
| 2018 | $841 | $223,022 -3.1% |
| 2017 | $841 -1.2% | $230,155 +2.1% |
| 2016 | $851 +0.9% | $225,421 +39.8% |
| 2015 | $844 -67.4% | $161,259 +0.8% |
| 2014 | $2,591 +26.1% | $159,979 +3.2% |
| 2013 | $2,054 +4.2% | $154,980 -4.3% |
| 2012 | $1,971 -4.8% | $161,956 |
| 2011 | $2,069 -4.3% | $161,956 -1.8% |
| 2010 | $2,164 -15.1% | $164,903 -16.9% |
| 2009 | $2,549 | $198,333 |
Find assessor info on the county website
Neighborhood: 33983
Nearby homes
- $269,0003 bd2 ba1.7k sqft26477 Valparaiso Dr, Port Charlotte, FL 33983Off Market

- $286,0003 bd2 ba1.7k sqft2611 Valparaiso Punta, Gorda, FL 33983Off Market
- $371,5003 bd2 ba2k sqft26459 Valparaiso Dr, Punta Gorda, FL 33983Off Market
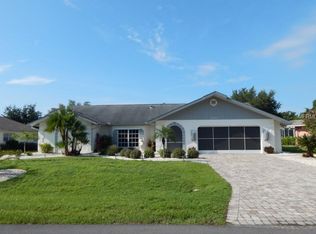
- $382,2003 bd2 ba2.2k sqft26520 Trinilas Dr, Punta Gorda, FL 33983Off Market

- $485,0003 bd2 ba2k sqft26485 Valparaiso Dr, Punta Gorda, FL 33983Sold
- $333,1003 bd2 ba1.9k sqft26530 Trinilas Dr, Punta Gorda, FL 33983Off Market
- $273,4683 bd2 ba1.9k sqft62 Sao Paulo Dr, Punta Gorda, FL 33983Off Market
- $331,8003 bd2 ba2.2k sqft26447 Valparaiso Dr, Punta Gorda, FL 33983Off Market
Nearby schools
GreatSchools rating
- 8/10Deep Creek Elementary SchoolGrades: PK-5Distance: 3.1 mi
- 4/10Punta Gorda Middle SchoolGrades: 6-8Distance: 7.1 mi
- 5/10Charlotte High SchoolGrades: 9-12Distance: 7.3 mi
Schools provided by the listing agent
- Elementary: Deep Creek Elementary
- Middle: Punta Gorda Middle
- High: Charlotte High
Source: Stellar MLS. This data may not be complete. We recommend contacting the local school district to confirm school assignments for this home.
Get a cash offer in 3 minutes
Find out how much your home could sell for in as little as 3 minutes with a no-obligation cash offer.
Estimated market value
$401,600
Get a cash offer in 3 minutes
Find out how much your home could sell for in as little as 3 minutes with a no-obligation cash offer.
Estimated market value
$401,600
- Florida
- Charlotte County
- Punta Gorda
- 33983
- 26467 VALPARAISO DRIVE
Nearby cities
Nearby zip codes
Other Punta Gorda Topics
