REMODELED 4 bedroom, 1.5 bath home situated in the sought after Hill N Dale area of Brooksville. Welcome to this charming and meticulously updated home, where comfort and style harmonize effortlessly. Upon entry, you'll be greeted by a thoughtfully renovated interior, that COMES FURNISHED and exudes contemporary elegance and a welcoming and airy ambiance. The well-appointed kitchen is a chef's dream, featuring sleek STAINLESS STEEL appliances, GRANITE countertops, stylish WOOD CABINETS, and a window overlooking the back yard, making meal preparation a delight. The adjacent dining area seamlessly flows into the spacious living room, creating the perfect setting for everyday living and entertaining. All four bedrooms provide comfort and privacy, offering roomy closets (4th bedroom can be used as a flex room or family room and comes with an exterior door). The updated bathroom showcases modern fixtures and chic design elements for a spa-like experience. Step outside and embrace the tranquility of the expansive fenced backyard, perfect for outdoor gatherings, and outdoor fun and comes complete with a large shed for plenty of storage space for all your outdoor tools and equipment as well as your seasonal decorations. You’ll be pleased to find a laundry room adjacent to the kitchen. Notable UPDATES of this home. NEW ROOF | NEW Tankless Water Heater | NEW Electric Panel |Fresh interior paint | NEW custom kitchen renovation including quality GE STAINLESS STEEL appliances | NEW upgraded lighting and fans | NEW updated bathrooms with new vanities/lighting/toilets | New interior doors and hardware | and SO MUCH MORE! With NO HOA or CDD, there’s plenty of room to park your boat, RV, or recreational toys. This home is truly move-in ready! Conveniently located just 5 minutes from I-75, this home makes commuting a breeze. Easy access to shopping, schools, and parks, it’s the perfect place to call home. Don’t miss out on this incredible opportunity, schedule your showing today!
Sold for $230,000
$230,000
26469 KEVIN KELLY AVENUE, BROOKSVILLE, FL 34602
4beds
1,152sqft
Single Family Residence
Built in 1983
7,560 Square Feet Lot
$226,900 Zestimate®
$200/sqft
$1,831 Estimated rent
Home value
$226,900
$200,000 - $256,000
$1,831/mo
Zestimate® history
Owner options
List your home for rent
$1,831/mo
Rent Zestimate®
Find your next renter with Zillow Rental Manager. Plus, with online applications, you can quickly screen prospective tenants – for free.
$1,831/mo
Rent Zestimate®
Refinance and save
$1,618/mo
Est. payment
Refinancing to a lower rate could help reduce your monthly payments and save thousands over the life of the loan.
$1,618/mo
Est. payment
Explore your selling options
Work with a Zillow partner agent
Leverage their expertise and Zillow's premium Showcase listings to get your home seen by more buyers.
Get startedList with your own agent
Get your home in front of millions of buyers by listing it on Zillow.
Learn how to do itSell it yourself
Take full control of how buyers see your home on Zillow by listing For Sale by Owner (FSBO).
List your homeWhat's special
Modern fixturesNew updated bathroomsGranite countertopsFresh interior paintContemporary eleganceWelcoming and airy ambianceWell-appointed kitchen
Zillow last checked:
Listing updated:
Listed by:
Lilly Caruso 813-855-4982,
FUTURE HOME REALTY INC 813-855-4982
Bought with:
Monika Lee, 3524847
PEOPLE'S TRUST REALTY
Source: Stellar MLS,MLS#: TB8406407 Originating MLS: Suncoast Tampa
Originating MLS: Suncoast Tampa
Facts & features
Interior
Bedrooms & bathrooms
- Bedrooms: 4
- Bathrooms: 2
- Full bathrooms: 1
- 1/2 bathrooms: 1
Primary bedroom
- Features: Built-in Closet
- Level: First
- Area: 110 Square Feet
- Dimensions: 11x10
Bedroom 1
- Features: Built-in Closet
- Level: First
- Area: 90 Square Feet
- Dimensions: 10x9
Bedroom 2
- Features: Built-in Closet
- Level: First
- Area: 110 Square Feet
- Dimensions: 10x11
Bedroom 4
- Features: Built-in Closet
- Level: First
- Area: 189 Square Feet
- Dimensions: 21x9
Dining room
- Level: First
- Area: 72 Square Feet
- Dimensions: 9x8
Kitchen
- Features: Granite Counters
- Level: First
- Area: 77 Square Feet
- Dimensions: 11x7
Laundry
- Level: First
- Area: 45 Square Feet
- Dimensions: 9x5
Living room
- Features: Ceiling Fan(s)
- Level: First
- Area: 240 Square Feet
- Dimensions: 16x15
Heating
- Central, Electric
Cooling
- Central Air
Appliances
- Included: Dishwasher, Microwave, Range, Refrigerator, Tankless Water Heater
- Laundry: Electric Dryer Hookup, Inside, Washer Hookup
Features
- Ceiling Fan(s), Open Floorplan, Solid Wood Cabinets, Split Bedroom, Stone Counters
- Flooring: Ceramic Tile
- Windows: Double Pane Windows
- Has fireplace: No
Interior area
- Total structure area: 1,152
- Total interior livable area: 1,152 sqft
Property
Parking
- Parking features: Driveway
- Has uncovered spaces: Yes
Features
- Levels: One
- Stories: 1
- Patio & porch: Patio
- Exterior features: Other
- Fencing: Chain Link
Lot
- Size: 7,560 Square Feet
- Dimensions: 84 x 90
- Residential vegetation: Bamboo, Mature Landscaping, Trees/Landscaped
Details
- Additional structures: Shed(s)
- Parcel number: R3412220044100600220
- Zoning: PDP
- Special conditions: None
Construction
Type & style
- Home type: SingleFamily
- Architectural style: Ranch
- Property subtype: Single Family Residence
Materials
- Vinyl Siding, Wood Frame
- Foundation: Slab
- Roof: Shingle
Condition
- New construction: No
- Year built: 1983
Utilities & green energy
- Sewer: Public Sewer
- Water: Public
- Utilities for property: Public
Community & HOA
Community
- Security: Smoke Detector(s)
- Pet fee: $0 monthly
- Subdivision: HILL N DALE
HOA
- Has HOA: No
Location
- Region: Brooksville
Financial & listing details
- Price per square foot: $200/sqft
- Tax assessed value: $111,435
- Annual tax amount: $776
- Date on market: 7/19/2025
- Cumulative days on market: 7 days
- Listing terms: Cash,Conventional,FHA,USDA Loan,VA Loan
- Ownership: Fee Simple
- Total actual rent: 0
- Road surface type: Paved
Price history
| Date | Event | Price |
|---|---|---|
| 8/26/2025 | Sold | $230,000$200/sqft |
Source:  Stellar MLS #TB8406407 Report a problem Stellar MLS #TB8406407 Report a problem | ||
| 7/27/2025 | Pending sale | $230,000$200/sqft |
Source: Stellar MLS #TB8406407 Report a problem | ||
| 7/19/2025 | Listed for sale | $230,000+161.4%$200/sqft |
Source: Stellar MLS #TB8406407 Report a problem | ||
| 3/14/2025 | Sold | $88,000+36.4%$76/sqft |
Source: Public Record Report a problem | ||
| 6/17/2003 | Sold | $64,500+174.5%$56/sqft |
Source: Public Record Report a problem | ||
| 12/3/2002 | Sold | $23,500$20/sqft |
Source: Public Record Report a problem | ||
Public tax history
| Year | Property taxes | Tax assessment |
|---|---|---|
| 2025 | $2,083 +168.4% | $111,435 +153.9% |
| 2024 | $776 +8.5% | $43,893 +3% |
| 2023 | $715 +14% | $42,615 +3% |
| 2022 | $627 +1.6% | $41,374 +3% |
| 2021 | $618 +5.9% | $40,169 +1.4% |
| 2020 | $583 | $39,614 +2.3% |
| 2019 | -- | $38,723 +1.9% |
| 2018 | $200 -58.7% | $38,001 +2.1% |
| 2017 | $484 | $37,219 +2.1% |
| 2016 | $484 +5% | $36,453 +0.7% |
| 2015 | $461 +5% | $36,200 +0.8% |
| 2014 | $439 +162.5% | $35,913 +1.5% |
| 2013 | $167 +5.8% | $35,382 +0.2% |
| 2012 | $158 -30.7% | $35,311 -11.9% |
| 2011 | $228 | $40,103 -8.2% |
| 2010 | -- | $43,698 -15.6% |
| 2009 | $391 -1.9% | $51,753 +0.1% |
| 2008 | $399 +0.3% | $51,701 +8.3% |
| 2006 | $397 | $47,722 +3% |
| 2005 | -- | $46,332 +3% |
| 2004 | $377 -50.6% | $44,983 +12.9% |
| 2003 | $764 +219.4% | $39,853 +6.5% |
| 2002 | $239 +621.4% | $37,435 +40% |
| 2001 | $33 +77.8% | $26,743 +3% |
| 2000 | $19 | $25,964 |
Find assessor info on the county website
Neighborhood: Hill 'n Dale
Nearby homes
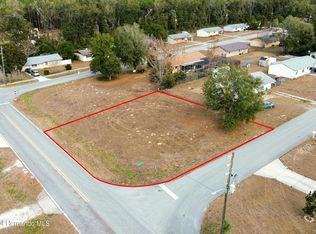
- $30,0007,840.8 Square Feet0 Raley Rd, Brooksville, FL 34602Sold
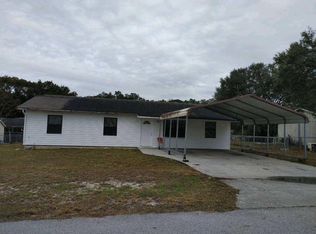
- $200,3004 bd2 ba1.2k sqft26477 Kevin Kelly Ave, Brooksville, FL 34602Off Market
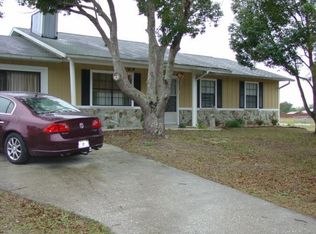
- $225,2004 bd2 ba1.5k sqft26440 Roper Rd, Brooksville, FL 34602Off Market
- $248,7003 bd2 ba1.2k sqft26484 Kevin Kelly Ave, Brooksville, FL 34602Off Market
- $255,0003 bd2 ba1.2k sqft26492 Kevin Kelly Ave, Brooksville, FL 34602Off Market
- $30,0008,388 Square Feet0 Roper Rd #1, Brooksville, FL 34602Sold
- $---- bd-- ba-- sqft24630 Roper Rd #1, Brooksville, FL 34602Off Market
- $27,5008,276.4 Square Feet24630 Roper Rd, Brooksville, FL 34602Sold
Nearby schools
GreatSchools rating
- 4/10Eastside Elementary SchoolGrades: PK-5Distance: 0.4 mi
- 2/10Hernando High SchoolGrades: PK,6-12Distance: 5.7 mi
- 5/10D. S. Parrott Middle SchoolGrades: 6-8Distance: 8.3 mi
Schools provided by the listing agent
- Elementary: Eastside Elementary School
- Middle: D.S. Parrot Middle
- High: Hernando High
Source: Stellar MLS. This data may not be complete. We recommend contacting the local school district to confirm school assignments for this home.
Get a cash offer in 3 minutes
Find out how much your home could sell for in as little as 3 minutes with a no-obligation cash offer.
Estimated market value
$226,900
Get a cash offer in 3 minutes
Find out how much your home could sell for in as little as 3 minutes with a no-obligation cash offer.
Estimated market value
$226,900
- Florida
- Hernando County
- Brooksville
- 34602
- Hill 'n Dale
- 26469 KEVIN KELLY AVENUE
Nearby cities
Nearby neighborhoods
Nearby zip codes
Other Brooksville Topics
