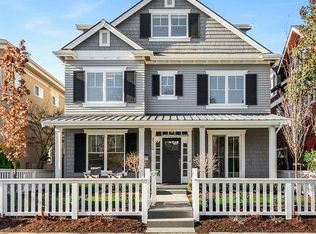
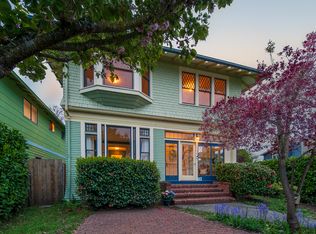
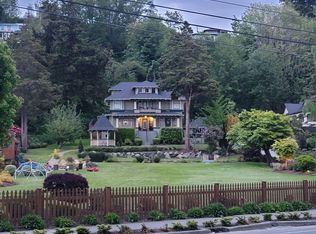
Custom crafted and truly one of a kind, this exceptional four-level residence blends timeless elegance with modern comfort in one of Magnolia's most cherished neighborhoods. Sweeping, power line-free views of Mt. Rainier, the Seattle skyline, and the surrounding landscape unfold from the upper levels and rooftop deck, creating an extraordinary backdrop for everyday living.
Thoughtfully updated and meticulously maintained, the home features fresh interior paint, professional landscaping and efficient heating and cooling with a heat pump and air conditioning. Gleaming oak hardwood floors, new carpet, expansive windows, French doors, rich architectural details, and four fireplaces create warmth and character throughout the thoughtfully designed formal and informal living spaces.
Designed for both everyday living and effortless entertaining, the gourmet island kitchen is the heart of the home, while the expansive lower level boasts a full entertaining bar complete with an ice maker, dishwasher, and generous gathering space. The perfect space for movie nights, game days, or hosting friends and family. Offering five-plus bedrooms, a dedicated home office, and a luxurious primary suite with a spa-inspired bath and fireplace, the flexible floor plan easily accommodates today's lifestyle. A main-floor bedroom and adjacent bath provide convenient, stair-free living, making the home ideal for guests or multigenerational households.
Outdoor living is equally impressive, with multiple decks, a rooftop deck, beautifully landscaped gardens, private retreats, and a spacious backyard designed for year-round entertaining and fireside evenings. An attractive iron fence with an automated gate encloses the extra-wide driveway, creating a secure play area while enhancing privacy.
Additional amenities include, a detached oversized garage with workshop space, two electric vehicle chargers, and abundant off-street parking.
Ideally located just moments from Magnolia Village and Discovery Park, this remarkable home offers easy access to top-rated schools, major employers, downtown Seattle, and all the charm and convenience that make Magnolia one of Seattle's most sought-after neighborhoods.
-All emails/calls/texts will be considered pre-screening of potential tenants.
-$55.00 Application Fee per applicant over the age of 18.
- $35 a month Resident Benefit Package - optional
-No application(s) accepted until the potential tenant(s) have toured the property by appointment only with a Maple Leaf Management LLC or Showdigs agent.
MOVE-IN COST: -Security deposit and last month's rent required, and both can be paid over six months. If it is outside of Seattle, it needs to be paid in 3-months
LEASE: Lease term is 12 months
-All rentals are strictly non-smoking
PETS: Pet(s) considered on a case by case basis.
UTILITIES: Tenant responsible
YARD CARE: Owner to provide landscaping services
PARKING: Garage plus driveway
House for rent
Single family residence
Available now
Cats, dogs OK
In unit laundry
Attached garage parking
Fireplace
What's special
Four fireplacesRooftop deckBeautifully landscaped gardensDedicated home officeRich architectural detailsGleaming oak hardwood floorsGourmet island kitchen
- 75 days |
- -- |
- -- |
Zillow last checked:
Listing updated:
Travel times

Let’s turn your rent into credit progress
Build credit history with every on-time payment and get credit for the payment you’re already making.
Facts & features
Interior
Bedrooms & bathrooms
- Bedrooms: 5
- Bathrooms: 4
- Full bathrooms: 4
Heating
- Fireplace
Appliances
- Included: Dryer, Washer
- Laundry: In Unit
Features
- Has fireplace: Yes
Interior area
- Total interior livable area: 4,952 sqft
Property
Parking
- Parking features: Attached, Garage
- Has attached garage: Yes
- Details: Contact manager
Features
- Patio & porch: Deck
- Exterior features: Five Bedrooms, Gathering Space, Great Location, Private Fenced Yard
- Has view: Yes
- View description: Mount Ranier View
Details
- Additional structures: Garage(s)
- Parcel number: 1068000440
Construction
Type & style
- Home type: SingleFamily
- Property subtype: Single Family Residence
Community & HOA
Location
- Region: Seattle
Financial & listing details
- Lease term: Contact For Details
Price history
| Date | Event | Price |
|---|---|---|
| 9/3/2026 | Price change | $7,995-5.9%$2/sqft |
Source: Zillow Rentals Report a problem | ||
| 8/24/2026 | Price change | $8,495-5.6%$2/sqft |
Source: Zillow Rentals Report a problem | ||
| 8/11/2026 | Price change | $8,995-10%$2/sqft |
Source: Zillow Rentals Report a problem | ||
| 7/27/2026 | Listed for rent | $9,995$2/sqft |
Source: Zillow Rentals Report a problem | ||
| 6/29/2021 | Sold | $2,500,000-0.8%$505/sqft |
Source:  NWMLS as distributed by MLS GRID #1750974 Report a problem NWMLS as distributed by MLS GRID #1750974 Report a problem | ||
| 5/24/2021 | Pending sale | $2,520,000$509/sqft |
Source: John L Scott Real Estate #1750974 Report a problem | ||
| 5/13/2021 | Price change | $2,520,000-1.5%$509/sqft |
Source: John L Scott Real Estate #1750974 Report a problem | ||
| 4/12/2021 | Listed for sale | $2,558,000-6.6%$517/sqft |
Source: John L Scott Real Estate #1750974 Report a problem | ||
| 1/23/2021 | Listing removed | -- |
Source: Local MLS Report a problem | ||
| 10/24/2020 | Price change | $2,740,000-1.8%$553/sqft |
Source: COMPASS #1649990 Report a problem | ||
| 8/21/2020 | Listed for sale | $2,790,000$563/sqft |
Source: COMPASS #1649990 Report a problem | ||