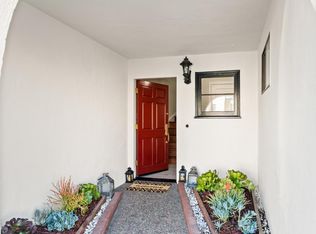
Comfort living at its best in Outer Parkside. Fully remodeled with ocean views, LARGE lot, and two-levels giving way to 3 bedrooms, 1.5 bathrooms and 2-CAR parking. Home was completed with NEW Copper PLUMBING except in the ½ bath, ELECTRICAL PANEL, and MECHANICAL systems. Top floor features living room with fireplace, two bedrooms facing the ocean, and fully remodeled bathroom with designer vanity from Concept Baths, ceramic mosaic wall tile, and frameless glass shower door. The centerpiece on this floor is a sensational chef’s kitchen outfitted with shaker white cabinets, Pental Quartz counters, Bosch stainless steel appliance suite, subway tile backsplash, all perfectly accentuated from the recessed lights above. The lower level features a master suite with J. Mish carpeting and upgraded half-bath. Details include designer lighting from Flos, Wac, and Hinckley, NEST WiFi Thermostat, refinished dark brown hardwood floors, designer tile selection by Bedrosian, clear Pest and Home Inspection Report, and USB wall outlets in every room. A lush garden awaits with drought-resistant plants, automatic drip-irrigation system and maintenance-free turf. The square footage of this home is 1,232 and lot square footage is 2,996 per City Records. All work fully permitted, all finishes, and accent paint colors, specifically chosen for this home by SF Interior Designer, Tara Baker.
This property is not currently displayed as for sale or rent on Zillow. This may be different from what's on other websites or public sources.