Welcome to 2647 Avondale Ave, Abington, PA! This charming, well-maintained home has had only two owners since it was built in 1953. The current owner has thoughtfully updated nearly every aspect of the home since purchasing it in 1997. Step into the bright, spacious eat-in kitchen, featuring beautiful hickory wood cabinets, granite countertops, a ceramic tile floor, and newer stainless steel appliances. The large kitchen island is removable, with tile seamlessly extending underneath. Just off the kitchen, the inviting living room boasts a large bow window and durable laminate flooring. Down the hall, you'll find a generous hall bathroom which conveniently connects to the primary bedroom. The primary suite includes two sizable closets with built-in storage. Two additional well-sized bedrooms complete the first floor. The full attic is accessible via pull-down steps in the hallway, providing excellent additional storage space. The large, dry basement is a blank slate ready for your vision! It offers plenty of space to be finished, a half bathroom, a laundry area, and an exit door leading to the backyard. Outside, the fully fenced yard is a private retreat, surrounded by perennial flowering trees and plants. The backyard is designed for entertaining, with extensive hardscaping, outdoor lighting, and electricity. This property has a unique layout, with the front entrance on Avondale Ave and a driveway accessed from Barnes Ave at the rear. Key updates include: Roof (2019) HVAC system (2021) 50-gallon hot water tank (2019) 200-amp electrical panel Recessed lighting Solar panels (typical bills $60-$80/month) New walls- sheetrock and insulation throughout Crown molding & replaced windows Nest programmable thermostat This home also has a fantastic location- walkable to many parks, close to shopping, restaurants and major roadways. This home is truly a turnkey gem—don’t miss your chance to love here!
Sold for $395,000
$395,000
2647 Avondale Ave, Abington, PA 19001
3beds
1,152sqft
Single Family Residence
Built in 1953
6,132 Square Feet Lot
$403,900 Zestimate®
$343/sqft
$2,456 Estimated rent
Home value
$403,900
$372,000 - $436,000
$2,456/mo
Zestimate® history
Owner options
List your home for rent
$2,456/mo
Rent Zestimate®
Find your next renter with Zillow Rental Manager. Plus, with online applications, you can quickly screen prospective tenants – for free.
$2,456/mo
Rent Zestimate®
Refinance and save
$2,576/mo
Est. payment
Refinancing to a lower rate could help reduce your monthly payments and save thousands over the life of the loan.
$2,576/mo
Est. payment
Explore your selling options
Work with a Zillow partner agent
Leverage their expertise and Zillow's premium Showcase listings to get your home seen by more buyers.
Get startedList with your own agent
Get your home in front of millions of buyers by listing it on Zillow.
Learn how to do itSell it yourself
Take full control of how buyers see your home on Zillow by listing For Sale by Owner (FSBO).
List your homeWhat's special
Full atticHalf bathroomFully fenced yardLarge dry basementLaundry areaExtensive hardscapingPrimary suite
Zillow last checked:
Listing updated:
Listed by:
Gina Knorr 267-221-6574,
RE/MAX Keystone
Bought with:
James Costello, RS284949
Coldwell Banker Hearthside Realtors
Source: Bright MLS,MLS#: PAMC2132656
Facts & features
Interior
Bedrooms & bathrooms
- Bedrooms: 3
- Bathrooms: 2
- Full bathrooms: 1
- 1/2 bathrooms: 1
- Main level bathrooms: 1
- Main level bedrooms: 3
Basement
- Area: 0
Heating
- Forced Air, Natural Gas
Cooling
- Central Air, Natural Gas
Appliances
- Included: Gas Water Heater
- Laundry: In Basement
Features
- Dry Wall
- Flooring: Ceramic Tile
- Basement: Walk-Out Access
- Has fireplace: No
Interior area
- Total structure area: 1,152
- Total interior livable area: 1,152 sqft
- Finished area above ground: 1,152
- Finished area below ground: 0
Property
Parking
- Total spaces: 5
- Parking features: Built In, Driveway, Attached, Off Street
- Attached garage spaces: 1
- Uncovered spaces: 4
Accessibility
- Accessibility features: None
Features
- Levels: One
- Stories: 1
- Exterior features: Extensive Hardscape, Lighting
- Pool features: None
- Fencing: Vinyl
Lot
- Size: 6,132 Square Feet
- Dimensions: 52.00 x 0.00
Details
- Additional structures: Above Grade, Below Grade
- Parcel number: 300002984001
- Zoning: RESIDENTIAL
- Special conditions: Standard
Construction
Type & style
- Home type: SingleFamily
- Architectural style: Ranch/Rambler
- Property subtype: Single Family Residence
Materials
- Masonry
- Foundation: Block
- Roof: Architectural Shingle
Condition
- Excellent
- New construction: No
- Year built: 1953
Utilities & green energy
- Electric: 220 Volts
- Sewer: Public Sewer
- Water: Public
Green energy
- Energy generation: PV Solar Array(s) Leased
Community & HOA
Community
- Subdivision: Roslyn
HOA
- Has HOA: No
Location
- Region: Abington
- Municipality: ABINGTON TWP
Financial & listing details
- Price per square foot: $343/sqft
- Tax assessed value: $102,270
- Annual tax amount: $4,973
- Date on market: 3/26/2025
- Listing agreement: Exclusive Right To Sell
- Inclusions: All Appliances In As-is Condition, Patio Pergola, Storage Shed, Sleeper Sofa In 3rd Bedroom, Cantilever Umbrella On Patio
- Ownership: Fee Simple
Price history
| Date | Event | Price |
|---|---|---|
| 4/25/2025 | Sold | $395,000$343/sqft |
Source:  Bright MLS #PAMC2132656 Report a problem Bright MLS #PAMC2132656 Report a problem | ||
| 4/1/2025 | Contingent | $395,000$343/sqft |
Source: Bright MLS #PAMC2132656 Report a problem | ||
| 3/26/2025 | Listed for sale | $395,000+291.1%$343/sqft |
Source: Bright MLS #PAMC2132656 Report a problem | ||
| 8/7/1997 | Sold | $101,000$88/sqft |
Source: Public Record Report a problem | ||
Public tax history
| Year | Property taxes | Tax assessment |
|---|---|---|
| 2025 | $4,926 +5.3% | $102,270 |
| 2024 | $4,680 | $102,270 |
| 2023 | $4,680 +6.5% | $102,270 |
| 2022 | $4,393 +5.7% | $102,270 |
| 2021 | $4,156 +0.4% | $102,270 |
| 2020 | $4,139 +1% | $102,270 |
| 2019 | $4,097 +0.6% | $102,270 |
| 2018 | $4,073 +6.1% | $102,270 +2.5% |
| 2017 | $3,840 +3.1% | $99,770 |
| 2016 | $3,723 +3.2% | $99,770 |
| 2015 | $3,609 +3.6% | $99,770 |
| 2014 | $3,484 +0.1% | $99,770 |
| 2013 | $3,479 +0.6% | $99,770 |
| 2012 | $3,459 +1.3% | $99,770 |
| 2011 | $3,414 +2.4% | $99,770 |
| 2010 | $3,335 -0.5% | $99,770 |
| 2009 | $3,351 +2% | $99,770 |
| 2008 | $3,284 +3.6% | -- |
| 2007 | $3,169 +5.7% | -- |
| 2006 | $2,998 +5.1% | -- |
| 2005 | $2,853 +6.8% | -- |
| 2004 | $2,671 +0.7% | -- |
| 2003 | $2,652 +3.2% | -- |
| 2002 | $2,569 +7.4% | -- |
| 2000 | $2,392 +4.7% | -- |
| 1999 | $2,284 | -- |
Find assessor info on the county website
Neighborhood: Roslyn
Nearby homes
- $377,5003 bd1 ba1.1k sqft1137 Westmont Ave, Roslyn, PA 19001Off Market
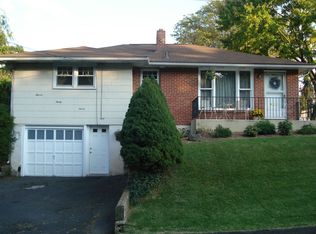
- $320,0003 bd1 ba1.2k sqft2643 Avondale Ave, Abington, PA 19001Sold

- $387,3003 bd1 ba1.5k sqft2640 Barnes Ave, Roslyn, PA 19001Off Market
- $314,7002 bd1 ba1k sqft2637 Avondale Ave, Roslyn, PA 19001Off Market
- $348,2003 bd1 ba952 sqft2648 Avondale Ave, Roslyn, PA 19001Off Market
- $363,0003 bd1 ba1k sqft2642 Avondale Ave, Abington, PA 19001Off Market
- $347,2004 bd1 ba1k sqft2652 Avondale Ave, Roslyn, PA 19001Off Market
- $455,4004 bd2 ba1.3k sqft1140 Westmont Ave, Abington, PA 19001Off Market
Nearby schools
GreatSchools rating
- 9/10Roslyn SchoolGrades: K-5Distance: 0.2 mi
- 7/10Abington Junior High SchoolGrades: 6-8Distance: 1.1 mi
- 8/10Abington Senior High SchoolGrades: 9-12Distance: 1.2 mi
Schools provided by the listing agent
- Elementary: Roslyn
- Middle: Abington Junior
- High: Abington Senior
- District: Abington
Source: Bright MLS. This data may not be complete. We recommend contacting the local school district to confirm school assignments for this home.
Get a cash offer in 3 minutes
Find out how much your home could sell for in as little as 3 minutes with a no-obligation cash offer.
Estimated market value
$403,900
Get a cash offer in 3 minutes
Find out how much your home could sell for in as little as 3 minutes with a no-obligation cash offer.
Estimated market value
$403,900
- Pennsylvania
- Montgomery County
- Abington
- 19001
- Roslyn
- 2647 Avondale Ave
Nearby cities
Nearby neighborhoods
Nearby zip codes
Other Abington Topics
