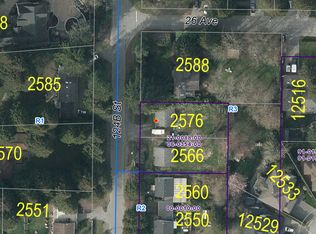
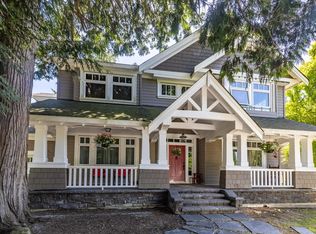
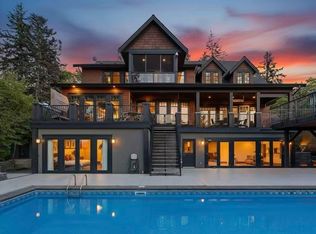
Spacious 5 Bedroom Coastal Home Walking Distance to Crescent Beach Located on a quiet, low-traffic side street, this beautiful home offers a peaceful coastal lifestyle in one of Surrey's most desirable neighbourhoods. Just a short walk to Crescent Beach, the property is surrounded by parks, green spaces, and scenic walking trails, making it ideal for families, retirees, or anyone seeking a calm and nature-focused setting. The area offers an excellent balance of tranquility and convenience, with shops, cafes, restaurants, and everyday essentials only minutes away.Property High-Lights Quiet residential side street with minimal trafficWalking distance to Crescent BeachSurrounded by parks, trails, and greenbeltsPeaceful, family-friendly coastal neighbourhoodShort drive to grocery stores and daily essentialsExcellent selection of nearby cafes and restaurantsIdeal for families, retirees, or those seeking a relaxed lifestyleSchoolsCrescent Park ElementaryEcole Laronde ElementaryElgin Park SecondarySemiahmoo SecondarySouthridge SchoolRestaurants and CafesSunflower CafeCrescent Coffee HouseThe Cabin RestaurantPalms Beach HouseDomino's PizzaOcean Park Pizza & PubIslands CafeStarbucksAmenities and AttractionsCrescent BeachBlackie Spit ParkCrescent ParkBayview ParkSeacrest GreenbeltDunsmuir Community GardenOcean Park Community CentreShopping and Super CentresOcean Park Village ShopsSemiahmoo Shopping CentreMorgan CrossingGrandview CornersGroceriesSafeway Ocean ParkChan's Ocean ParkCOBS BreadThrifty Foods White RockTransitBus routes along Crescent Road and 128 StreetEasy access to King George Boulevard and Highway 99 This spacious 5-bedroom, 4-bathroom home offers approximately 3,256 sq. ft. of well-planned living space filled with natural light. Large windows throughout create a bright and welcoming atmosphere, complemented by warm rustic wood flooring. The kitchen features ample counter space and a full appliance package, making it perfect for everyday living and entertaining. Outside, the expansive yard, large deck, and unique wood-fired brick pizza oven create an exceptional outdoor living experience. Additional features include a long driveway, two-car garage, and a large backyard shed with flexible use potential.Unit High-Lights. 5 Bedrooms and 4 BathroomsApproximately 3,256 sq. ft. of living spaceLarge bedrooms with excellent natural lightRustic wood flooring throughoutSpacious kitchen with full appliance packageIn-suite washer and dryerExpansive yard for outdoor enjoymentWood-fired brick pizza ovenLarge deck ideal for entertainingLong driveway plus two-car garageLarge backyard shed suitable for storage, gym, or workshopAppliances and FeaturesFridgeStove and ovenDishwasherMicrowaveIn-suite washerIn-suite dryerGarbage collectionVisitor parkingPLEASE NOTE - Minimum lease term: 1 year - Pets: Considered with approval - Smoking: Not permitted - Renters insurance: Minimum $2 million required - Credit check and income verification required
This property is off market, which means it's not currently listed for sale or rent on Zillow. This may be different from what's available on other websites or public sources.