Skip main navigation
Sold for $450,000
  • $450,000

    2647 Cedar Elm Dr, Odenton, MD 21113

    3beds
    1,540sqft
    Townhouse
    Built in 2000
    1,600 Square Feet Lot
    $453,100 Zestimate®
    $292/sqft
    $2,821 Estimated rent

    Home value

    $453,100

    $430,000 - $476,000

    $2,821/mo

    Zestimate® history
    Loading
    Loading...

    Owner options

    List your home for rent

    $2,821/mo

    Rent Zestimate®

    Find your next renter with Zillow Rental Manager. Plus, with online applications, you can quickly screen prospective tenants – for free.

    Learn more

    $2,821/mo

    Rent Zestimate®

    Refinance and save

    $3,007/mo

    Est. payment

    Refinancing to a lower rate could help reduce your monthly payments and save thousands over the life of the loan.

    See today's rates

    $3,007/mo

    Est. payment

    Explore your selling options

    Work with a Zillow partner agent

    Leverage their expertise and Zillow's premium Showcase listings to get your home seen by more buyers.

    Get started

    List with your own agent

    Get your home in front of millions of buyers by listing it on Zillow.

    Learn how to do it

    Sell it yourself

    Take full control of how buyers see your home on Zillow by listing For Sale by Owner (FSBO).

    List your home

    What's special

    Community poolsCozy gas fireplaceAmple storageModern touchesPowder roomHall bathFitness center
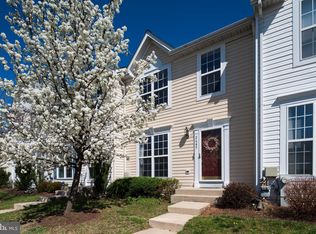
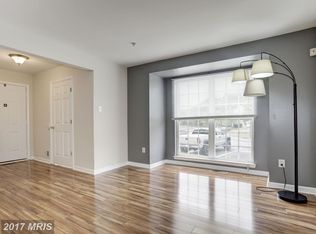
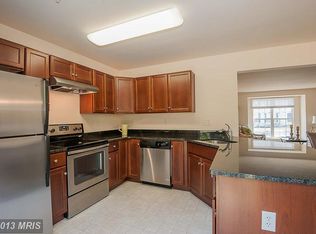
    Welcome to this charming interior rowhome nestled in the desirable Piney Orchard community of Odenton, MD. With an array of amenities including three community pools, tennis courts, playgrounds, and a clubhouse with a fitness center, this property offers a vibrant lifestyle. Upon entering, you'll be greeted by the inviting main level featuring luxury vinyl plank flooring that seamlessly connects each room, creating an open and airy atmosphere flooded with natural light and a powder room for additional convenience. The gourmet kitchen is a chef's dream, boasting quartz countertops, decorative backsplash, ample storage, a breakfast bar, and stainless steel appliances, and access to the deck, perfect for both cooking and entertaining. Retreat to the primary bedroom suite on the upper level, complete with a vaulted ceiling, plush carpet, and a spacious walk-in closet for all your storage needs. Two additional bedrooms and a hall bath provide plenty of space for family or guests. The partially finished lower level offers endless possibilities with a convenient powder room, a cozy gas fireplace, and access to the meticulously landscaped grounds, ideal for outdoor relaxation and gatherings. Conveniently located near major commuter routes such as MD-100, MD-175, and I-97, this home ensures easy travels for work or leisure. Recent updates including new roof in 2023, bathroom faucets, carpet, countertops, and a storm door add modern touches and further enhance the property's appeal. Don't miss the opportunity to make this Piney Orchard gem your own – schedule a showing today and experience the best of Odenton living!

    Zillow last checked:

    Listing updated:

    Listed by:

    Karla Pinato 443-204-2400,

    Northrop Realty,

    Listing Team: Karla Pinato Team, Co-Listing Agent: Jason P Hinish 443-677-8314,

    Northrop Realty

    Bought with:

    Nina Galvez, 660709

    Compass

    Source: Bright MLS,MLS#: MDAA2079376MLS Logo

    Facts & features

    Interior

    Bedrooms & bathrooms
    • Bedrooms: 3
    • Bathrooms: 4
    • Full bathrooms: 2
    • 1/2 bathrooms: 2
    • Main level bathrooms: 1
    Rooms
    • Room types: Living Room, Dining Room, Primary Bedroom, Bedroom 2, Bedroom 3, Kitchen, Family Room
    Basement
    • Area: 600
    Heating
    • Forced Air, Natural Gas
    Cooling
    • Central Air, Ceiling Fan(s), Electric
    Appliances
    • Included: Microwave, Disposal, Dryer, Dishwasher, Exhaust Fan, Freezer, Ice Maker, Self Cleaning Oven, Oven, Oven/Range - Electric, Refrigerator, Washer, Water Dispenser, Gas Water Heater
    Features
    • Breakfast Area, Ceiling Fan(s), Combination Kitchen/Dining, Dining Area, Open Floorplan, Eat-in Kitchen, Kitchen - Gourmet, Kitchen - Table Space, Recessed Lighting, Bathroom - Tub Shower, Upgraded Countertops, Walk-In Closet(s), Dry Wall, High Ceilings, Vaulted Ceiling(s)
    • Flooring: Carpet, Luxury Vinyl
    • Doors: Six Panel, Sliding Glass, Storm Door(s)
    • Windows: Double Hung, Double Pane Windows, Screens, Vinyl Clad
    • Basement: Connecting Stairway,Heated,Improved,Interior Entry,Exterior Entry,Rear Entrance,Sump Pump,Partially Finished,Windows
    • Number of fireplaces: 1
    • Fireplace features: Glass Doors, Gas/Propane
    Interior area
    • Total structure area: 1,840
    • Total interior livable area: 1,540 sqft
    • Finished area above ground: 1,240
    • Finished area below ground: 300

    Property

    Parking
    • Parking features: Assigned, Parking Lot
    • Details: Assigned Parking, Assigned Space #: D7, D8
    Accessibility
    • Accessibility features: None
    Features
    • Levels: Three
    • Stories: 3
    • Patio & porch: Deck
    • Exterior features: Lighting, Sidewalks
    • Pool features: Community
    • Has view: Yes
    • View description: Garden
    Lot
    • Size: 1,600 Square Feet
    • Features: Landscaped
    Details
    • Additional structures: Above Grade, Below Grade
    • Parcel number: 020457190097026
    • Zoning: R5
    • Special conditions: Standard

    Construction

    Type & style
    • Home type: Townhouse
    • Architectural style: Colonial
    • Property subtype: Townhouse
    Materials
    • Vinyl Siding
    • Foundation: Other
    • Roof: Shingle
    Condition
    • Excellent
    • New construction: No
    • Year built: 2000

    Utilities & green energy

    • Sewer: Public Sewer
    • Water: Public

    Community & HOA

    Community
    • Features: Pool
    • Security: Main Entrance Lock, Smoke Detector(s)
    • Subdivision: Piney Orchard
    HOA
    • Has HOA: Yes
    • Amenities included: Bike Trail, Community Center, Fitness Center, Jogging Path, Pool, Tennis Court(s), Tot Lots/Playground
    • Services included: Common Area Maintenance, Snow Removal, Trash
    • HOA fee: $279 monthly
    Location
    • Region: Odenton

    Financial & listing details

    • Price per square foot: $292/sqft
    • Tax assessed value: $314,333
    • Annual tax amount: $3,813
    • Date on market: 3/7/2024
    • Listing agreement: Exclusive Right To Sell
    • Inclusions: Flat Screen Tv Above Fireplace
    • Ownership: Fee Simple

    Price history

    DateEventPrice
    4/19/2024Sold$450,000+1.1%$292/sqft
    Source: Bright MLS #MDAA2079376 Report a problem
    3/12/2024Pending sale$445,000$289/sqft
    Source: Bright MLS #MDAA2079376 Report a problem
    3/7/2024Listed for sale$445,000+72.5%$289/sqft
    Source: Bright MLS #MDAA2079376 Report a problem
    2/23/2012Sold$258,000-2.6%$168/sqft
    Source: Public Record Report a problem
    12/31/2011Listed for sale$264,900$172/sqft
    Source: RE/MAX ADVANTAGE REALTY #AA7745903 Report a problem

    Public tax history

    YearProperty taxesTax assessment
    2025$4,164 +16.3%$339,600 +3.9%
    2024$3,580 +4.3%$326,967 +4%
    2023$3,433 +8.9%$314,333 +4.2%
    2022$3,153 +1.7%$301,700 +1.7%
    2021$3,101 +1.6%$296,733 +1.7%
    2020$3,052 +1.6%$291,767 +1.7%
    2019$3,003 +5.4%$286,800 +2.1%
    2018$2,848 +1.6%$280,900 +2.1%
    2017$2,803 $275,000 +2.2%
    2016-- $269,100 +16%
    2015-- $232,000 +19%
    2014-- $194,900 +23.5%
    2013-- $157,800
    2012-- $157,800
    2011-- $157,800 -11.9%
    2010-- $179,170
    2009-- $179,170 -39%
    2008-- $293,876 +5.6%
    2007-- $278,320 +16.2%
    2006-- $239,522 +19.3%
    2005-- $200,726 +24%
    2004-- $161,930 +12.2%
    2003-- $144,350 +13.9%
    2002-- $126,770 +16.1%
    2001-- $109,190
    Find assessor info on the county website

    Neighborhood: 21113

    Nearby schools

    GreatSchools rating
    Schools provided by the listing agent
    • Elementary: Piney Orchard
    • Middle: Arundel
    • High: Arundel
    • District: Anne Arundel County Public Schools

    Source: Bright MLS. This data may not be complete. We recommend contacting the local school district to confirm school assignments for this home.

    Get a cash offer in 3 minutes
    Find out how much your home could sell for in as little as 3 minutes with a no-obligation cash offer.
    Estimated market value
    $453,100
    Get a cash offer in 3 minutes
    Find out how much your home could sell for in as little as 3 minutes with a no-obligation cash offer.
    Estimated market value
    $453,100