Skip main navigation
Sold for $280,000
  • $280,000

    2647 Cedar View Ct, Clearwater, FL 33761

    3beds
    1,405sqft
    Townhouse
    Built in 1979
    1.79 Acres Lot
    $279,800 Zestimate®
    $199/sqft
    $2,386 Estimated rent

    Home value

    $279,800

    $257,000 - $302,000

    $2,386/mo

    Zestimate® history
    Loading
    Loading...

    Owner options

    List your home for rent

    $2,386/mo

    Rent Zestimate®

    Find your next renter with Zillow Rental Manager. Plus, with online applications, you can quickly screen prospective tenants – for free.

    Learn more

    $2,386/mo

    Rent Zestimate®

    Refinance and save

    $2,618/mo

    Est. payment

    Refinancing to a lower rate could help reduce your monthly payments and save thousands over the life of the loan.

    See today's rates

    $2,618/mo

    Est. payment

    Explore your selling options

    Work with a Zillow partner agent

    Leverage their expertise and Zillow's premium Showcase listings to get your home seen by more buyers.

    Get started

    List with your own agent

    Get your home in front of millions of buyers by listing it on Zillow.

    Learn how to do it

    Sell it yourself

    Take full control of how buyers see your home on Zillow by listing For Sale by Owner (FSBO).

    List your home

    What's special

    Olympic sized heated poolLarge primary bedroomDownstairs guest room
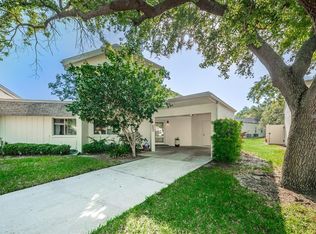
    THIS IS THE ONE YOU HAVE BEEN WAITNG FOR! Step inside this gorgeous townhome and be immediately impressed! see the soaring 2 story ceiling, new paint ,gorgeous Italian tile throughout huge living room and kitchen dining room! Newer blackout shade recently installed in living room! Kitchen recently updated with stone counters, complete with farmhouse style stainless steel sink, and new backsplash with stainless steel appliances! Downstairs bathroom and downstairs guest room all new in 2025! Walk out from 2 hurricane approved sliders both in kitchen and living to huge wrap around covered lanai, adding extra living space for those relaxing mornings with coffee or peaceful evenings with wine! BRAND NEW ELECTRICAL PANEL JUST INSTALLED! OLYMPIC SIZED HEATED POOL ALSO!! Newer Water softener system, newer security system ! Trane air conditioner installed in 2017 with all house filtration! Newer hot water heater and freshly laid sidewalk in front and side of house! Walk upstairs on wood floors to a hallway overlooking the living room to large primary bedroom with upstairs bathroom recently updated with new shower, and the 3rd bedroom which could be a great office with 2 windows, all upstairs windows are hurricane approved! Insulation blown in upstairs crawl space in 2018! GREAT LOCATION !!! Walking distance to Countryside Mall and Countryside Square with restaurants and great shopping! NEWER SONY 75 INCH TV INCLUDED !!!!!!!

    Zillow last checked:

    Listing updated:

    Listing Provided by:

    Penny Cooper 727-656-2229,

    FUTURE HOME REALTY INC 813-855-4982

    Bought with:

    Karen Marie Carli, 3444058

    KELLER WILLIAMS REALTY- PALM H

    Source: Stellar MLS,MLS#: TB8491639MLS LogoOriginating MLS: Suncoast Tampa

    Facts & features

    Interior

    Bedrooms & bathrooms
    • Bedrooms: 3
    • Bathrooms: 2
    • Full bathrooms: 2
    Primary bedroom
    • Features: Walk-In Closet(s)
    • Level: Second
    • Area: 196 Square Feet
    • Dimensions: 14x14
    Bedroom 2
    • Features: Dual Closets
    • Level: First
    • Area: 168 Square Feet
    • Dimensions: 14x12
    Bedroom 3
    • Features: Dual Closets
    • Level: Second
    • Area: 144 Square Feet
    • Dimensions: 12x12
    Kitchen
    • Level: First
    • Area: 120 Square Feet
    • Dimensions: 10x12
    Living room
    • Features: Bar
    • Level: First
    • Area: 360 Square Feet
    • Dimensions: 20x18
    Heating
    • Electric, Exhaust Fan, Heat Pump
    Cooling
    • Central Air
    Appliances
    • Included: Convection Oven, Disposal, Dryer, Electric Water Heater, Microwave, Refrigerator, Washer, Water Softener
    • Laundry: Inside
    Features
    • Cathedral Ceiling(s), Ceiling Fan(s), Eating Space In Kitchen, Stone Counters, Walk-In Closet(s)
    • Flooring: Ceramic Tile, Luxury Vinyl, Hardwood
    • Doors: Sliding Doors
    • Windows: Window Treatments
    • Has fireplace: No
    Interior area
    • Total structure area: 1,405
    • Total interior livable area: 1,405 sqft

    Property

    Parking
    • Total spaces: 1
    • Parking features: Carport
    • Carport spaces: 1
    Features
    • Levels: Two
    • Stories: 2
    • Exterior features: Lighting, Private Entrance, Sidewalk
    Lot
    • Size: 1.79 Acres
    Details
    • Parcel number: 292816982570021213
    • Special conditions: None

    Construction

    Type & style
    • Home type: Townhouse
    • Property subtype: Townhouse
    Materials
    • Block, Wood Frame, Wood Frame (FSC Certified)
    • Foundation: Slab
    • Roof: Shingle
    Condition
    • New construction: No
    • Year built: 1979

    Utilities & green energy

    • Sewer: Public Sewer
    • Water: None
    • Utilities for property: Cable Available, Electricity Connected, Public, Sewer Connected, Sprinkler Well, Street Lights, Water Connected

    Community & neighborhood

    Community
    • Community features: Buyer Approval Required, Pool
    Location
    • Region: Clearwater
    • Subdivision: WINDING WOOD CONDO 1X

    HOA & financial

    HOA
    • Has HOA: Yes
    • HOA fee: $675 monthly
    • Services included: Community Pool, Reserve Fund, Fidelity Bond, Insurance, Maintenance Structure, Maintenance Grounds, Pool Maintenance
    • Association name: FRANK PARRISH FRAKLY COASTAL
    • Association phone: 727-799-0031
    Other fees
    • Pet fee: $0 monthly
    Other financial information
    • Total actual rent: 0

    Other

    Other facts
    • Ownership: Fee Simple
    • Road surface type: Asphalt

    Price history

    DateEventPrice
    5/28/2026Sold$280,000-3.4%$199/sqft
    Source: Stellar MLS #TB8491639 Report a problem
    4/6/2026Pending sale$290,000$206/sqft
    Source: Stellar MLS #TB8491639 Report a problem
    3/28/2026Listed for sale$290,000$206/sqft
    Source: Stellar MLS #TB8491639 Report a problem

    Public tax history

    Tax history is unavailable.

    Neighborhood: Winding Wood

    Nearby schools

    GreatSchools rating
    Schools provided by the listing agent
    • Elementary: Leila G Davis Elementary-PN
    • Middle: Safety Harbor Middle-PN
    • High: Countryside High-PN

    Source: Stellar MLS. This data may not be complete. We recommend contacting the local school district to confirm school assignments for this home.

    Get a cash offer in 3 minutes
    Find out how much your home could sell for in as little as 3 minutes with a no-obligation cash offer.
    Estimated market value
    $279,800
    Get a cash offer in 3 minutes
    Find out how much your home could sell for in as little as 3 minutes with a no-obligation cash offer.
    Estimated market value
    $279,800