Skip main navigation
Closed
  • Price Unknown

    2647 Cottonwood Road, Rogersville, MO 65742

    6beds
    7,071sqft
    Single Family Residence
    Built in 2006
    12 Acres Lot
    $1,245,300 Zestimate®
    $--/sqft
    $4,121 Estimated rent

    Home value

    $1,245,300

    $1.07M - $1.46M

    $4,121/mo

    Zestimate® history
    Loading
    Loading...

    Owner options

    List your home for rent

    $4,121/mo

    Rent Zestimate®

    Find your next renter with Zillow Rental Manager. Plus, with online applications, you can quickly screen prospective tenants – for free.

    Learn more

    $4,121/mo

    Rent Zestimate®

    Refinance and save

    Refinancing to a lower rate could help reduce your monthly payments and save thousands over the life of the loan.

    See today's rates

    Explore your selling options

    Work with a Zillow partner agent

    Leverage their expertise and Zillow's premium Showcase listings to get your home seen by more buyers.

    Get started

    List with your own agent

    Get your home in front of millions of buyers by listing it on Zillow.

    Learn how to do it

    Sell it yourself

    Take full control of how buyers see your home on Zillow by listing For Sale by Owner (FSBO).

    List your home

    What's special

    Infinity poolGated entryPipe fencingOutdoor kitchenFull kitchenStunning fountainAsphalt circle drive
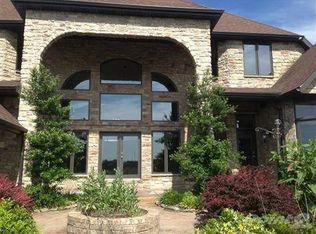
    Total Sq Ft. includes MAIN HOUSE & GUEST HOUSE. Welcome to Your Dream Estate! Immerse yourself in unparalleled luxury and comfort at this breathtaking property, meticulously designed to blend elegance with functionality. Upon arrival, a gated entry welcomes you to a private, tree-lined driveway that leads into an asphalt circle drive, highlighted by a stunning fountain. The Main House with attached 4-Car Garage & 30 KW Generac Generator spans approximately 5,824 sq.ft., offering 5 spacious Bedrooms, 3 1/2 Bathrooms & 2 Laundry Rooms, ensuring every family member's needs are met. For guests or extended family, the Guest House provides 1,247 sq.ft. of privacy & comfort featuring a Full Kitchen, 1 Bedroom & a Full Bathroom. All appliances in both homes as well as existing TVs are included, making this estate move-in ready! Step outside to your personal oasis, complete with a stunning Infinity Pool, Hot Tub & Outdoor Kitchen, perfect for entertaining or relaxing under the stars. The property also boasts a 3500 sq.ft. Barn with an attached 1500 sq.ft. climate controlled Detached 4-Car Garage with a Full Bath, making it ideal for car enthusiasts, workshop, etc. You'll also appreciate the Run-in Shed, Pipe Fencing & Automatic Waterers. This exceptional property offers a rare opportunity to experience luxury living with all the amenities needed for a modern lifestyle. Don't miss your chance to own this one-of-a-kind estate--schedule your private tour today! Additional acreage available.

    Zillow last checked:

    Listing updated:

    Listed by:

    Thomas W Kissee 417-882-5531,

    Tom Kissee Real Estate Co,

    Laura L. Peterson 417-880-8800,

    Tom Kissee Real Estate Co

    Bought with:

    Thomas W Kissee, 1999020983

    Tom Kissee Real Estate Co

    Source: SOMOMLS as distributed by MLS GRID,MLS#: 60275793MLS Logo

    Facts & features

    Interior

    Bedrooms & bathrooms
    • Bedrooms: 6
    • Bathrooms: 6
    • Full bathrooms: 5
    • 1/2 bathrooms: 1
    Primary bedroom
    • Description: Slightly Irregular
    • Area: 462
    • Dimensions: 22 x 21
    Bedroom 2
    • Description: SW Bedroom
    • Area: 189.75
    • Dimensions: 16.5 x 11.5
    Bedroom 3
    • Description: SE Bedroom
    • Area: 324.53
    • Dimensions: 20.83 x 15.58
    Bedroom 4
    • Description: NE Bedroom
    • Area: 222.4
    • Dimensions: 16 x 13.9
    Bedroom 5
    • Description: NW Bedroom
    • Area: 216.25
    • Dimensions: 16.42 x 13.17
    Primary bathroom
    • Description: LARGE
    Bathroom full
    • Description: Jack 'n Jill
    Dining room
    • Area: 221.06
    • Dimensions: 14.42 x 15.33
    Entry hall
    • Area: 270
    • Dimensions: 18 x 15
    Other
    • Description: Slightly Irregular
    • Area: 777
    • Dimensions: 37 x 21
    Laundry
    • Area: 128.86
    • Dimensions: 17 x 7.58
    Laundry
    • Description: 2nd Laundry Area
    • Area: 102.38
    • Dimensions: 9.75 x 10.5
    Living room
    • Area: 421.81
    • Dimensions: 20.25 x 20.83
    Media room
    • Area: 324.53
    • Dimensions: 20.83 x 15.58
    Other
    • Description: Master Closet
    • Area: 161.5
    • Dimensions: 19 x 8.5
    Heating
    • Forced Air, Mini-Splits, Central, Zoned, Propane
    Cooling
    • Central Air, Ceiling Fan(s), Zoned
    Appliances
    • Included: Dishwasher, Free-Standing Propane Oven, Additional Water Heater(s), Ice Maker, Dryer, Washer, Exhaust Fan, Microwave, Water Softener Owned, Tankless Water Heater, Refrigerator, Electric Water Heater, Disposal
    • Laundry: Main Level, 2nd Floor, W/D Hookup
    Features
    • Crown Molding, High Ceilings, Soaking Tub, Granite Counters, Beamed Ceilings, Vaulted Ceiling(s), Tray Ceiling(s), Cathedral Ceiling(s), Walk-In Closet(s), Walk-in Shower, Sound System, Central Vacuum, Wet Bar
    • Flooring: Carpet, Marble, Tile, Hardwood
    • Windows: Window Coverings, Double Pane Windows, Shutters
    • Has basement: No
    • Attic: Partially Floored,Pull Down Stairs
    • Has fireplace: Yes
    • Fireplace features: Bedroom, Propane, Two or More, See Through, Wood Burning, Stone, Rock, Outside, Living Room, Kitchen
    Interior area
    • Total structure area: 7,458
    • Total interior livable area: 7,071 sqft
    • Finished area above ground: 7,071
    • Finished area below ground: 0

    Property

    Parking
    • Total spaces: 8
    • Parking features: Parking Pad, Additional Parking, Workshop in Garage, RV Garage, Paved, Garage Faces Side, Garage Door Opener, Electric Gate, Driveway, Circular Driveway
    • Attached garage spaces: 8
    • Has uncovered spaces: Yes
    Features
    • Levels: One and One Half,One
    • Stories: 1
    • Patio & porch: Patio, Covered, Rear Porch, Front Porch
    • Exterior features: Rain Gutters, Garden, Gas Grill
    • Pool features: In Ground
    • Has spa: Yes
    • Spa features: Hot Tub
    • Fencing: Other,Pipe/Steel,Partial
    • Waterfront features: Pond
    Lot
    • Size: 12 Acres
    • Features: Sprinklers In Front, Sprinklers In Rear, Level, Horses Allowed, Pasture, Paved, Acreage, Landscaped
    Details
    • Additional structures: Outbuilding, Other, Second Residence
    • Parcel number: 030931000000005001
    • Other equipment: Generator
    • Horses can be raised: Yes

    Construction

    Type & style
    • Home type: SingleFamily
    • Property subtype: Single Family Residence
    Materials
    • Brick, Stone
    • Foundation: Poured Concrete
    • Roof: Composition,Metal
    Condition
    • Year built: 2006

    Utilities & green energy

    • Sewer: Septic Tank
    • Water: Private
    Green energy
    • Energy efficient items: High Efficiency - 90%+

    Community & neighborhood

    Security
    • Security features: Security System, Smoke Detector(s)
    Location
    • Region: Rogersville
    • Subdivision: N/A

    Other

    Other facts
    • Listing terms: Cash,Conventional
    • Road surface type: Asphalt

    Price history

    DateEventPrice
    11/21/2024Sold--
    Source: SOMOMLS as distributed by MLS GRID #60275793 Report a problem
    11/15/2024Pending sale$2,335,000$330/sqft
    Source: SOMOMLS as distributed by MLS GRID #60275793 Report a problem
    10/14/2024Price change$2,335,000-11.9%$330/sqft
    Source: SOMOMLS as distributed by MLS GRID #60275793 Report a problem
    8/19/2024Listed for sale$2,650,000$375/sqft
    Source: SOMOMLS as distributed by MLS GRID #60275793 Report a problem
    9/27/2013Sold--
    Source: Agent Provided Report a problem

    Public tax history

    YearProperty taxesTax assessment
    2025$24 -0.9%$430
    2024$25 +0.1%$430
    2023$25 -0.2%$430
    2022$25 $430
    2021-- $430
    2020-- $430
    2019-- $430 -8.5%
    2018-- $470
    2017$26 $470
    2016$26 $470
    2015$26 +12.4%$470 +6.8%
    2014$24 +0%$440
    2013$24 $440 -50%
    2011$24 $880

    Find assessor info on the county website

    Neighborhood: 65742

    Nearby schools

    GreatSchools rating
    Schools provided by the listing agent
    • Elementary: OZ North
    • Middle: Ozark
    • High: Ozark

    Source: SOMOMLS as distributed by MLS GRID. This data may not be complete. We recommend contacting the local school district to confirm school assignments for this home.

    Sell for more on Zillow
    Get a Zillow Showcase℠ listing at no additional cost and you could sell for .
    $1,245,300
    2% more
    +$24,906
    With Zillow Showcase(estimated)
    $1,270,206