Skip main navigation
Sold
  • $610,000

    2647 Crowther Dr, Eugene, OR 97404

    3beds
    2,248sqft
    Residential, Single Family Residence
    Built in 2005
    6,969.6 Square Feet Lot
    $616,800 Zestimate®
    $271/sqft
    $2,657 Estimated rent

    Home value

    $616,800

    $567,000 - $672,000

    $2,657/mo

    Zestimate® history
    Loading
    Loading...

    Owner options

    List your home for rent

    $2,657/mo

    Rent Zestimate®

    Find your next renter with Zillow Rental Manager. Plus, with online applications, you can quickly screen prospective tenants – for free.

    Learn more

    $2,657/mo

    Rent Zestimate®

    Refinance and save

    $3,788/mo

    Est. payment

    Refinancing to a lower rate could help reduce your monthly payments and save thousands over the life of the loan.

    See today's rates

    $3,788/mo

    Est. payment

    Explore your selling options

    Work with a Zillow partner agent

    Leverage their expertise and Zillow's premium Showcase listings to get your home seen by more buyers.

    Get started

    List with your own agent

    Get your home in front of millions of buyers by listing it on Zillow.

    Learn how to do it

    Sell it yourself

    Take full control of how buyers see your home on Zillow by listing For Sale by Owner (FSBO).

    List your home

    What's special

    Private fenced backyardCovered patioWalk in closetSpacious dining areaSoaring vaulted ceilingsPrivate primary suiteBrazilian cherry hardwood floors
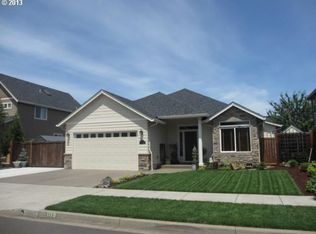
    Welcome to this amazing one-level home in the desirable Glenn Haven neighborhood. Filled with natural light, this open great room floor plan features soaring vaulted ceilings and gorgeous Brazilian cherry hardwood floors in the entry, living room, kitchen and dining room. The kitchen is designed for entertaining, featuring beautiful granite countertops, a breakfast bar, and a spacious dining area that flows seamlessly into the living spaces. With 3 bedrooms plus a versatile den complete with built-in bookshelves, there’s room for work, play, and relaxation. The private primary suite is vaulted and has a walk in closet and a luxurious bathroom with jetted tub. Enjoy the private fenced backyard with a great covered patio and cozy fire pit that is perfect for gatherings year-round. This move-in-ready home combines comfort, style, and functionality in a great location. Don’t miss the opportunity to make it yours!

    Zillow last checked:

    Listing updated:

    Listed by:

    Jessica Johnston 541-345-8100,

    RE/MAX Integrity

    Bought with:

    Christopher Solares, 201256035

    Triple Oaks Realty LLC

    Source: RMLS (OR),MLS#: 584907419MLS Logo

    Facts & features

    Interior

    Bedrooms & bathrooms
    • Bedrooms: 3
    • Bathrooms: 2
    • Full bathrooms: 2
    • Main level bathrooms: 2
    Primary bedroom
    • Features: Suite, Vaulted Ceiling, Walkin Closet, Wallto Wall Carpet
    • Level: Main
    • Area: 192
    • Dimensions: 16 x 12
    Bedroom 2
    • Features: Wallto Wall Carpet
    • Level: Main
    • Area: 121
    • Dimensions: 11 x 11
    Bedroom 3
    • Features: Wallto Wall Carpet
    • Level: Main
    • Area: 120
    • Dimensions: 10 x 12
    Dining room
    • Features: Hardwood Floors, Patio
    • Level: Main
    • Area: 130
    • Dimensions: 13 x 10
    Kitchen
    • Features: Hardwood Floors, Island
    • Level: Main
    • Area: 195
    • Width: 15
    Living room
    • Features: Fireplace, Great Room, Hardwood Floors, Vaulted Ceiling
    • Level: Main
    • Area: 323
    • Dimensions: 17 x 19
    Office
    • Features: Bookcases
    • Level: Main
    • Area: 130
    • Dimensions: 10 x 13
    Heating
    • Forced Air, Fireplace(s)
    Cooling
    • Central Air
    Appliances
    • Included: Built-In Range, Dishwasher, Disposal, Free-Standing Refrigerator, Gas Appliances, Microwave, Stainless Steel Appliance(s), Washer/Dryer, Gas Water Heater
    • Laundry: Laundry Room
    Features
    • Granite, High Ceilings, Vaulted Ceiling(s), Bookcases, Kitchen Island, Great Room, Suite, Walk-In Closet(s)
    • Flooring: Hardwood, Slate, Tile, Wall to Wall Carpet
    • Basement: Crawl Space
    • Number of fireplaces: 1
    • Fireplace features: Gas
    Interior area
    • Total structure area: 2,248
    • Total interior livable area: 2,248 sqft

    Property

    Parking
    • Total spaces: 2
    • Parking features: Driveway, RV Access/Parking, Garage Door Opener, Attached
    • Attached garage spaces: 2
    • Has uncovered spaces: Yes
    Features
    • Levels: One
    • Stories: 1
    • Patio & porch: Covered Patio, Porch, Patio
    • Exterior features: Fire Pit, Yard
    • Has spa: Yes
    • Spa features: Bath
    • Fencing: Fenced
    Lot
    • Size: 6,969 sqft
    • Features: Level, Sprinkler, SqFt 7000 to 9999
    Details
    • Additional structures: RVParking
    • Parcel number: 1745056

    Construction

    Type & style
    • Home type: SingleFamily
    • Architectural style: Traditional
    • Property subtype: Residential, Single Family Residence
    Materials
    • Cultured Stone, Lap Siding
    • Roof: Composition
    Condition
    • Resale
    • New construction: No
    • Year built: 2005

    Utilities & green energy

    • Gas: Gas
    • Sewer: Public Sewer
    • Water: Public

    Community & neighborhood

    Location
    • Region: Eugene
    • Subdivision: Glenn Haven

    HOA & financial

    HOA
    • Has HOA: Yes
    • HOA fee: $120 annually
    • Amenities included: Commons

    Other

    Other facts
    • Listing terms: Cash,Conventional,VA Loan
    • Road surface type: Paved

    Price history

    DateEventPrice
    10/21/2025Sold$610,000$271/sqft
    Source: RMLS (OR) #584907419 Report a problem
    10/5/2025Pending sale$610,000$271/sqft
    Source: RMLS (OR) #584907419 Report a problem
    9/30/2025Listed for sale$610,000+80.3%$271/sqft
    Source: RMLS (OR) #584907419 Report a problem
    3/24/2017Sold$338,400+2.6%$151/sqft
    Source: RMLS (OR) #17367086 Report a problem
    2/16/2017Pending sale$329,900$147/sqft
    Source: Keller Williams /Eugene-Spfld #17367086 Report a problem
    2/15/2017Listed for sale$329,900-1.2%$147/sqft
    Source: Keller Williams /Eugene-Spfld #17367086 Report a problem
    6/22/2016Listing removed$2,095+5%$1/sqft
    Source: Passadore Properties - Property # 200037 Report a problem
    9/17/2015Listing removed$1,995$1/sqft
    Source: Passadore Properties, LLC Report a problem
    9/1/2015Listed for rent$1,995$1/sqft
    Source: Passadore Properties - Property # 135294 Report a problem
    9/1/2015Listing removed$333,900$149/sqft
    Source: Visual Tour #15001714 Report a problem
    8/17/2015Price change$333,900-1.5%$149/sqft
    Source: Visual Tour #15001714 Report a problem
    7/27/2015Listed for sale$339,000-5.8%$151/sqft
    Source: Visual Tour #15001714 Report a problem
    6/8/2015Listing removed$360,000$160/sqft
    Source: RE/MAX EQUITY GROUP-BROADWAY OFFICE #15001714 Report a problem
    5/8/2015Listed for sale$360,000+4.3%$160/sqft
    Source: RE/MAX EQUITY GROUP-BROADWAY OFFICE #15001714 Report a problem
    1/6/2006Sold$345,000+425.8%$153/sqft
    Source: Public Record Report a problem
    6/13/2005Sold$65,617$29/sqft
    Source: Public Record Report a problem

    Public tax history

    YearProperty taxesTax assessment
    2025$5,581 +2.6%$320,826 +3%
    2024$5,440 +3%$311,482 +3%
    2023$5,280 +4.3%$302,410 +3%
    2022$5,064 +2.2%$293,602 +3%
    2021$4,957 +3%$285,051 +3%
    2020$4,812 +5.2%$276,749 +3%
    2019$4,576 +2.9%$268,689 +3%
    2018$4,448 $260,864 +3%
    2017$4,448 +4.6%$253,266 +3%
    2016$4,251 +2.6%$245,889 +3%
    2015$4,143 +2%$238,727 +3%
    2014$4,061 +4.8%$231,774 +3%
    2013$3,873 +5.8%$225,023 +3%
    2012$3,661 $218,469 +3%
    2011-- $212,106 +3%
    2010-- $205,928 +3%
    2009-- $199,930 +3%
    2008-- $194,107 +3%
    2007-- $188,453 +3%
    2006-- $182,964 +45300.5%
    2005-- $403

    Find assessor info on the county website

    Neighborhood: Santa Clara

    Nearby schools

    GreatSchools rating
    Schools provided by the listing agent
    • Elementary: Irving
    • Middle: Shasta
    • High: Willamette

    Source: RMLS (OR). This data may not be complete. We recommend contacting the local school district to confirm school assignments for this home.

    Get pre-qualified for a loan
    At Zillow Home Loans, we can pre-qualify you in as little as 5 minutes with no impact to your credit score.

    An equal housing lender. NMLS #10287.

    Sell for more on Zillow
    Get a Zillow Showcase℠ listing at no additional cost and you could sell for .
    $616,800
    2% more
    +$12,336
    With Zillow Showcase(estimated)
    $629,136