Skip main navigation
Pending
  • $580,000

    2647 Cumbres Ct, Las Cruces, NM 88011

    3beds
    3,032sqft
    : 
    Loading
    Get pre-qualified
    Single Family Residence, Residential
    Built in 1988
    0.54 Acres Lot
    $-- Zestimate®
    $191/sqft
    $-- HOA

    What's special

    Serene landscaped backyardWalk-in closetFormal dining room
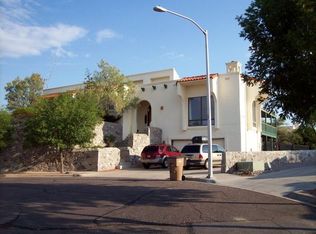
    Located in a cul-de-sac in desirable Sonoma West, this spacious 3,032 sq ft home sits on a .54-acre lot & offers a thoughtfully designed split-bedroom floor plan w/ 3 bedrooms & 2.5 bathrooms. A striking entry w/ foyer & tall wood ceiling creates a feeling of grandeur, while defined living spaces throughout the home offer character & separation between rooms. The living room features a fireplace, expansive windows showcasing the Organ Mountains, & access to one of several covered patios. A formal dining room sits adjacent to a sophisticated library w/ built-in bookcases & cabinetry. The primary suite includes a spacious bedroom, walk-in closet, & en-suite bath overlooking the serene, landscaped backyard & Organ Mountains. Multiple rooms provide exterior access to covered seating areas, pergolas, & the impressive heated 40-ft pool. Additional features include 27 solar panels & 2 Tesla batteries providing backup energy storage.
    67 days
    |
    522
    |
    26
    |

    Likely to sell faster than

    Zillow last checked:

    Listing updated:

    Listed by:

    Patricia Olson 575-649-3175,

    EXIT Realty Horizons 575-532-5678

    Source: SNMMLS as distributed by MLS GRID,MLS#: 2601564

      Facts & features

      Interior

      Bedrooms & bathrooms
      • Bedrooms: 3
      • Bathrooms: 3
      • Full bathrooms: 2
      • 1/2 bathrooms: 1
      Rooms
      • Room types: Office
      Primary bedroom
      • Description: Sliding Doors To Enclosed Hot Tub Room
      Primary bathroom
      • Description: Double Sinks,With Full Bath,Granite Countertops,Walk-In Closets,Tile Floor,Tub/Bath,Shower Stall
      Dining room
      • Features: Blinds, Sliding Glass Doors, Wood Floors, Formal, Chandelier, Drapes
      Family room
      • Features: None
      Kitchen
      • Features: Breakfast Bar, Gas Cooktop, Downdraft Vent, Wood Cabinets, Refrigerator, Pantry, Granite Counters, Double Oven, Built-in Dishwasher, Tile Floor, Sliding Glass Doors, Eating Area
      Living room
      • Description: Sunken Living Room, Picture Windows With Organ Mountain View
      • Features: Blinds, Carpet, Fireplace, Ceiling Fan, Beams
      Heating
      • Natural Gas Available, Forced Air
      Cooling
      • Central Air
      Appliances
      • Included: Dryer, Washer
      • Laundry: Utility Room, Utility Sink & Cabinets
      Features
      • Central Vacuum
      • Flooring: Flooring Foundation: Slab
      • Basement: None
      • Number of fireplaces: 1
      Interior area
      • Total structure area: 3,032
      • Total interior livable area: 3,032 sqft

      Property

      Parking
      • Total spaces: 2
      • Parking features: Garage
      • Garage spaces: 2
      Features
      • Levels: One
      • Stories: 1
      • Patio & porch: Covered
      • Exterior features: Play Sets
      • Has private pool: Yes
      • Pool features: In Ground, Heated Saltwater Pool, 40 Ft Long, 9 Feet Deep
      • Fencing: Back Yard,Rock
      • Has view: Yes
      Lot
      • Size: 0.54 Acres
      • Dimensions: .51 to .75 AC
      • Features: Amenities: View Mountains
      Details
      • Additional structures: Shed(s)
      • Parcel number: 4009133261377

      Construction

      Type & style
      • Home type: SingleFamily
      • Architectural style: Ranch
      • Property subtype: Single Family Residence, Residential
      Materials
      • Frame, Stucco
      • Roof: Flat
      Condition
      • New construction: No
      • Year built: 1988

      Utilities & green energy

      • Sewer: Public Sewer
      • Water: Public
      • Utilities for property: City Gas, El Paso Electric
      Green energy
      • Energy generation: Solar, 2 Tesla Batteries

      Community & HOA

      Community
      • Subdivision: Cimarron Hill Subdivision
      HOA
      • Has HOA: No
      Location
      • Region: Las Cruces

      Financial & listing details

      • Price per square foot: $191/sqft
      • Tax assessed value: $485,755
      • Annual tax amount: $4,843
      • Date on market: 5/13/2026
      • Electric utility on property: Yes

        Estimated market value

        Not available

        Estimated sales range

        Not available

        Not available

        Price history

        DateEventPrice
        6/27/2026Pending sale$580,000$191/sqft
        Source: SNMMLS as distributed by MLS GRID #2601564 Report a problem
        5/13/2026Listed for sale$580,000+22.7%$191/sqft
        Source: SNMMLS as distributed by MLS GRID #2601564 Report a problem
        6/1/2020Sold--
        Source: Agent Provided Report a problem
        4/7/2020Pending sale$472,600$156/sqft
        Source: Bright Skies Realty, LLC #2000548 Report a problem
        3/5/2020Price change$472,600-2.9%$156/sqft
        Source: Bright Skies Realty, LLC #2000548 Report a problem
        2/20/2020Listed for sale$486,600$160/sqft
        Source: Bright Skies Realty, LLC #2000548 Report a problem

        Public tax history

        YearProperty taxesTax assessment
        2025$4,843 +2.5%$161,918 +3%
        2024$4,727 +10.5%$157,202 +12%
        2023$4,278 -1.4%$140,333
        2022$4,339 +0.3%$140,333
        2021$4,324 +12.6%$140,333 +14.8%
        2020$3,841 +8.2%$122,230 +3%
        2019$3,550 +3.8%$118,670 +3%
        2018$3,420 $115,214 +3%
        2017$3,420 +12.4%$111,858 +3%
        2016$3,043 +1.8%$108,600 -65.7%
        2015$2,989 +105.2%$316,400
        2014$1,456 -53.4%$316,400 -3%
        2013$3,124 $326,200 -5%
        2012$3,124 +1.5%$343,400 +0%
        2011$3,078 +5.1%$343,349 +3%
        2010$2,929 +9.9%$333,348 +3%
        2009$2,664 $323,639 +3%
        2008$2,664 +3.9%$314,213 +3%
        2007$2,565 +3.8%$305,061 +3%
        2005$2,470 +3.4%$296,177 +6.1%
        2004$2,390 +6.5%$279,149
        2003$2,244 -2.6%$279,149 +6.1%
        2002$2,304 $263,100
        2001$2,304 -1.1%$263,100 -1.6%
        2000$2,330 $267,300
        Find assessor info on the county website

        Monthly payment

        Est. payment

        Payment breakdown

        Explore the cost of this home by adjusting the details. Changes won't be saved.
        All calculations are estimates and provided by Zillow, Inc. for informational purposes only. Actual amounts may vary.
        HOA fees may include property taxes on listings classified as Co-Ops. Contact the listing agent and/or owner for fee details.
        Mortgage interest rates are dependent on a number of factors, including credit score, down payment, and repayment length. Interest rate data provided by Zillow Group Marketplace, Inc. as of 1/1/1970 from various mortgage lenders with which we have lead or other similar arrangements; the Estimated Payment is an average of those rates.
        See how much you could borrow to make a competitive offer.

        Climate risks

        Neighborhood: High Range

        Getting around

        5 / 100
        Car-Dependent
        13 / 100
        Somewhat Bikeable

        Nearby schools

        GreatSchools rating

        A local agent can set up tours, give advice and negotiate with sellers.

        A local lender can help you make sure your offer is ready when you are.

        Browse local experts

        Similar homes