Skip main navigation
Sold for $225,000
  • $225,000

    2647 EINWOOD DRIVE, KISSIMMEE, FL 34758

    2beds
    1,240sqft
    Mobile Home
    Built in 1990
    7,187 Square Feet Lot
    $219,700 Zestimate®
    $181/sqft
    $1,761 Estimated rent

    Home value

    $219,700

    $204,000 - $233,000

    $1,761/mo

    Zestimate® history
    Loading
    Loading...

    Owner options

    List your home for rent

    $1,761/mo

    Rent Zestimate®

    Find your next renter with Zillow Rental Manager. Plus, with online applications, you can quickly screen prospective tenants – for free.

    Learn more

    $1,761/mo

    Rent Zestimate®

    Refinance and save

    $1,694/mo

    Est. payment

    Refinancing to a lower rate could help reduce your monthly payments and save thousands over the life of the loan.

    See today's rates

    $1,694/mo

    Est. payment

    Explore your selling options

    Work with a Zillow partner agent

    Leverage their expertise and Zillow's premium Showcase listings to get your home seen by more buyers.

    Get started

    List with your own agent

    Get your home in front of millions of buyers by listing it on Zillow.

    Learn how to do it

    Sell it yourself

    Take full control of how buyers see your home on Zillow by listing For Sale by Owner (FSBO).

    List your home

    What's special

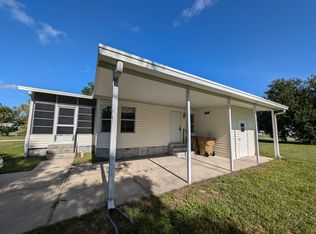
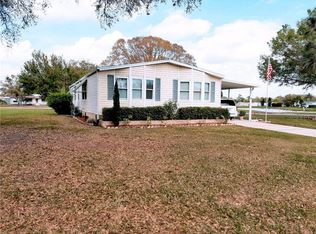
    ***BACK ON MARKET-BUYER DID NOT QUALIFY***NEW WATER HEATER***YOU OWN THE LAND! Welcome to this incredibly renewed home both inside and out! Immediately upon pulling up, admire the curb appeal this home has with its fresh landscaping and manicured yard. The carport is large enough to fit 2 vehicles in AND still has a nice sized enclosed workshop in the very back. The roof was replaced in 2020 and the HVAC in 2021. Additionally, there are gutters with a protective mesh on top to keep things out of them to ease the flow of water away from the home during a storm. The hurricane awnings provide an extra level of protection while also enhancing the curb appeal of the home even more. Step inside and relish in the open living space that has been tastefully painted. With vaulted ceilings and the living room, dining room, and kitchen all in one open space, you will be welcomed inside with endless options of how to set this space up. Off of the living room is also a large flex space for even more opportunities to create the best set up. To keep everything open and inviting, the whole living space is lined with double paned windows to allow in ample amounts of natural lighting. The kitchen is equipped withe newer stainless steel appliances, a custom pantry, and gorgeous butcher block countertops. The dining room features matching custom cabinets with under cabinet lighting. Continue down the hallway where you will find an interior oversized laundry room with a newer washer and dryer as well as counter space and cabinetry for additional storage. Bedroom 2 and bathroom 2 are across the hall from each other, and the bedroom includes a nicely sized walk-in closet. Bathroom 2 features a shower/bathtub combination. The primary suite enjoys privacy in the back of the home and has a large en suite bathroom. A dual vanity with spacious countertops is in one part of the bathroom while a water closet houses the walk-in shower and commode. Continue out back to find a covered and newly screened in lanai that spans the width of the home! With no rear neighbors, enjoy the peace and quite offered in this part of the community. The backyard features an open space as well as a separate fenced in space, and there is yet another shed that conveys with the sale for even more storage. Located close to all of Central Florida's world renowned destinations, the Poinciana Sunrail Station, and major access roads, nothing is out of reach. The community also offers landscaping, lawn maintenance, cable, and internet in the low HOA dues. This fantastic gem can be delighted in immediately, so inquire today to learn how this can become your own!

    Zillow last checked:

    Listing updated:

    Listed by:

    Jacquelyn Voigt 941-356-3956,

    KELLER WILLIAMS REALTY AT THE LAKES 407-566-1800

    Bought with:

    Jose Almonte, 3499100

    MAGNUS REALTY GROUP LLC

    Jim McQuade, 3362714

    MAGNUS REALTY GROUP LLC

    Source: Stellar MLS,MLS#: O6187278MLS LogoOriginating MLS: Osceola

    Facts & features

    Interior

    Bedrooms & bathrooms
    • Bedrooms: 2
    • Bathrooms: 2
    • Full bathrooms: 2
    Rooms
    • Room types: Bonus Room
    Primary bedroom
    • Features: Built-in Closet
    • Level: First
    • Dimensions: 13x13
    Bedroom 2
    • Features: Built-in Closet
    • Level: First
    • Dimensions: 10x11
    Balcony porch lanai
    • Level: First
    • Dimensions: 23x10
    Bonus room
    • Features: No Closet
    • Level: First
    • Dimensions: 18x8
    Dining room
    • Level: First
    • Dimensions: 11x11
    Kitchen
    • Level: First
    • Dimensions: 11x10
    Living room
    • Level: First
    • Dimensions: 17x13
    Heating
    • Central
    Cooling
    • Central Air
    Appliances
    • Included: Dishwasher, Dryer, Electric Water Heater, Range, Refrigerator, Washer
    • Laundry: Inside, Laundry Room
    Features
    • Built-in Features, Ceiling Fan(s), High Ceilings, Kitchen/Family Room Combo, Living Room/Dining Room Combo, Open Floorplan, Solid Surface Counters, Vaulted Ceiling(s), Walk-In Closet(s)
    • Flooring: Bamboo, Laminate
    • Windows: Blinds, Double Pane Windows, Window Treatments, Shutters
    • Has fireplace: No
    Interior area
    • Total structure area: 1,248
    • Total interior livable area: 1,240 sqft

    Property

    Parking
    • Total spaces: 2
    • Parking features: Covered, Driveway, On Street
    • Carport spaces: 2
    • Has uncovered spaces: Yes
    Features
    • Levels: One
    • Stories: 1
    • Patio & porch: Covered, Rear Porch, Screened
    • Exterior features: Dog Run, Lighting, Rain Gutters
    • Fencing: Chain Link
    • Has view: Yes
    • View description: Trees/Woods
    Lot
    • Size: 7,187 Square Feet
    • Features: Landscaped
    • Residential vegetation: Trees/Landscaped
    Details
    • Additional structures: Shed(s), Workshop
    • Parcel number: 1226282635000A0030
    • Zoning: OPUD
    • Special conditions: None

    Construction

    Type & style
    • Home type: MobileManufactured
    • Property subtype: Mobile Home
    Materials
    • Vinyl Siding
    • Foundation: Crawlspace
    • Roof: Shingle
    Condition
    • New construction: No
    • Year built: 1990

    Utilities & green energy

    • Sewer: Public Sewer
    • Water: Public
    • Utilities for property: Cable Connected, Electricity Connected, Sewer Connected, Water Connected

    Community & HOA

    Community
    • Features: Clubhouse, Deed Restrictions
    • Pet fee: $0 monthly
    • Subdivision: BROADMOOR
    HOA
    • Has HOA: Yes
    • Amenities included: Basketball Court, Cable TV, Clubhouse, Fitness Center, Recreation Facilities
    • Services included: Cable TV, Maintenance Grounds
    • HOA fee: $145 monthly
    • HOA name: Sentry Management, Inc.
    • HOA phone: 407-846-6323
    • Second HOA name: Association of Poinciana Villages
    • Second HOA phone: 866-367-1099
    Location
    • Region: Kissimmee

    Financial & listing details

    • Price per square foot: $181/sqft
    • Tax assessed value: $211,200
    • Annual tax amount: $2,788
    • Date on market: 4/5/2024
    • Cumulative days on market: 23 days
    • Listing terms: Cash,Conventional,FHA,VA Loan
    • Ownership: Fee Simple
    • Total actual rent: 0
    • Electric utility on property: Yes
    • Road surface type: Paved
    • Body type: Triple Wide

    Price history

    DateEventPrice
    7/29/2024Sold$225,000$181/sqft
    Source: Stellar MLS #O6187278 Report a problem
    6/12/2024Pending sale$225,000$181/sqft
    Source: Stellar MLS #O6187278 Report a problem
    5/25/2024Listed for sale$225,000$181/sqft
    Source: Stellar MLS #O6187278 Report a problem
    4/21/2024Pending sale$225,000$181/sqft
    Source: Stellar MLS #O6187278 Report a problem
    4/17/2024Listed for sale$225,000$181/sqft
    Source: Stellar MLS #O6187278 Report a problem
    4/9/2024Pending sale$225,000$181/sqft
    Source: Stellar MLS #O6187278 Report a problem
    4/5/2024Listed for sale$225,000+63%$181/sqft
    Source: Stellar MLS #O6187278 Report a problem
    6/29/2020Sold$138,000-2.7%$111/sqft
    Source: Stellar MLS #S5035066 Report a problem
    6/13/2020Pending sale$141,900$114/sqft
    Source: OVERTON REALTY, INC. #S5035066 Report a problem
    6/5/2020Listed for sale$141,900$114/sqft
    Source: OVERTON REALTY, INC. #S5035066 Report a problem

    Public tax history

    YearProperty taxesTax assessment
    2025$3,639 +26.4%$211,200 +15.9%
    2024$2,879 +3.2%$182,300 -0.5%
    2023$2,788 +14.2%$183,300 +24.5%
    2022$2,441 +11.4%$147,200 +30.2%
    2021$2,191 +180.5%$113,100 +12.4%
    2020$781 +4%$100,600 +52.2%
    2019$751 $66,100 +62.9%
    2018$751 +13%$40,582 +2.1%
    2017$665 +1.8%$39,748 +2.1%
    2016$653 +2.4%$38,931 +0.7%
    2015$638 +8.3%$38,661 +0.8%
    2014$589 $38,355 +3.7%
    2013-- $37,000
    2012-- $37,000 +1.6%
    2011-- $36,400 -11%
    2010-- $40,900 -31.6%
    2009-- $59,800 -31.2%
    2008-- $86,900 +10%
    2007-- $79,000
    Find assessor info on the county website

    Neighborhood: 34758

    Nearby schools

    GreatSchools rating
    Schools provided by the listing agent
    • Elementary: Sunrise Elementary
    • Middle: Horizon Middle
    • High: Poinciana High School

    Source: Stellar MLS. This data may not be complete. We recommend contacting the local school district to confirm school assignments for this home.

    Get a cash offer in 3 minutes
    Find out how much your home could sell for in as little as 3 minutes with a no-obligation cash offer.
    Estimated market value
    $219,700
    Get a cash offer in 3 minutes
    Find out how much your home could sell for in as little as 3 minutes with a no-obligation cash offer.
    Estimated market value
    $219,700