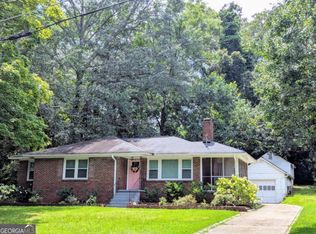
Opportunity awaits in East Point with this 3-bedroom, 1.5-bath home situated on a generous 0.33-acre lot. Built in 1950, this property offers solid construction, great bones, and plenty of potential for homeowners, investors, or renovators looking to add value through cosmetic improvements. Priced under appraised value with a strong after repair value. The functional floor plan provides comfortable living space, while the large lot offers room to expand, entertain, or create your ideal outdoor retreat. A standout feature is the detached garage, presenting exciting possibilities for a workshop, storage, or potential future ADU conversion, subject to local zoning and permitting requirements. With a roof approximately 15 years old and a strong structural foundation, this home provides an excellent opportunity to focus on cosmetic updates and customization. Whether you're searching for a primary residence, a fix-and-flip project, or a long-term investment property, this home offers flexibility and upside potential. HVAC is 7 years old. Currently tenant occupied and scheduled to be delivered vacant at closing, providing a smooth transition for owner-occupants and investors alike. Conveniently located near major highways, Hartsfield-Jackson Atlanta International Airport, shopping, dining, and Downtown Atlanta, this East Point property combines location, lot size, and opportunity in one attractive package. Don't miss your chance to unlock the potential of this value-add property in a growing Atlanta-area market. Hard money lenders can be referred if needed
Active
Price cut: $14.9K (9/1)
$210,000
2647 Elsinore St, East Pt, GA 30344
3beds
1,602sqft
Single Family Residence, Residential
Built in 1950
0.33 Acres Lot
$204,900 Zestimate®
$131/sqft
$-- HOA
What's special
Detached garageFunctional floor plan
- 86 days
- 464
- 35
Zillow last checked:
Listing updated:
Listed by:
Thibaud Lucas,
LPT Realty, LLC 888-903-9611
Source: FMLS GA,MLS#: 7786730
Facts & features
Interior
Bedrooms & bathrooms
- Bedrooms: 3
- Bathrooms: 2
- Full bathrooms: 1
- 1/2 bathrooms: 1
- Main level bathrooms: 1
- Main level bedrooms: 3
Rooms
- Room types: Other
Primary bedroom
- Level: Main
Bedroom
- Level: Main
Bedroom
- Level: Main
Dining room
- Level: Main
Kitchen
- Level: Main
Living room
- Level: Main
Heating
- Forced Air
Cooling
- Central Air
Appliances
- Included: Dryer, Electric Range, Microwave, Range Hood, Refrigerator, Washer
- Laundry: Laundry Room
Features
- Other
- Flooring: Other
- Windows: Wood Frames
- Basement: Crawl Space
- Number of fireplaces: 1
- Fireplace features: None
- Common walls with other units/homes: No Common Walls
Interior area
- Total structure area: 1,602
- Total interior livable area: 1,602 sqft
Video & virtual tour
Property
Parking
- Total spaces: 1
- Parking features: Detached, Driveway, Garage, On Street
- Garage spaces: 1
- Has uncovered spaces: Yes
Accessibility
- Accessibility features: None
Features
- Levels: One
- Stories: 1
- Patio & porch: None
- Exterior features: None
- Pool features: None
- Spa features: None
- Fencing: Back Yard
- Has view: Yes
- View description: Other
- Waterfront features: None
- Body of water: None
Lot
- Size: 0.33 Acres
- Features: Back Yard
Details
- Additional structures: None
- Parcel number: 14 012400120164
- Other equipment: None
- Horse amenities: None
Construction
Type & style
- Home type: SingleFamily
- Architectural style: Bungalow
- Property subtype: Single Family Residence, Residential
Materials
- Block
- Foundation: Slab
- Roof: Shingle
Condition
- Resale
- New construction: No
- Year built: 1950
Utilities & green energy
- Electric: Other
- Sewer: Public Sewer
- Water: Public
- Utilities for property: Electricity Available, Water Available
Green energy
- Energy efficient items: None
- Energy generation: None
Community & HOA
Community
- Features: None
- Security: None
- Subdivision: Jefferson Manor
HOA
- Has HOA: No
Location
- Region: East Pt
Financial & listing details
- Price per square foot: $131/sqft
- Tax assessed value: $245,700
- Annual tax amount: $2,567
- Date on market: 6/11/2026
- Cumulative days on market: 86 days
- Electric utility on property: Yes
- Road surface type: Asphalt
- Body type: Other
Estimated market value
$204,900
$195,000 - $215,000
$2,251/mo
Price history
| Date | Event | Price |
|---|---|---|
| 9/1/2026 | Price change | $210,000-6.6%$131/sqft |
Source:  FMLS GA #7786730 Report a problem FMLS GA #7786730 Report a problem | ||
| 7/1/2026 | Price change | $224,9000%$140/sqft |
Source: FMLS GA #7786730 Report a problem | ||
| 6/11/2026 | Listed for sale | $225,000$140/sqft |
Source: FMLS GA #7786730 Report a problem | ||
Public tax history
| Year | Property taxes | Tax assessment |
|---|---|---|
| 2025 | $2,567 | $98,280 -17.4% |
| 2024 | -- | $118,920 |
| 2023 | -- | $118,920 +12.4% |
| 2022 | -- | $105,840 +18.6% |
| 2021 | -- | $89,240 +1.2% |
| 2020 | $2,488 +4.6% | $88,160 +27.4% |
| 2019 | $2,379 | $69,200 +12.7% |
| 2018 | $2,379 | $61,400 +50% |
| 2017 | $2,379 +49.5% | $40,920 |
| 2016 | $1,592 -0.1% | $40,920 |
| 2015 | $1,593 +84.5% | $40,920 |
| 2014 | $864 | $40,920 -6.4% |
| 2013 | -- | $43,720 |
| 2012 | $933 | $43,720 |
| 2011 | -- | $43,720 -23.8% |
| 2010 | $1,371 +0.3% | $57,360 |
| 2009 | $1,367 | $57,360 |
| 2008 | -- | $57,360 -9.4% |
| 2007 | $1,360 | $63,320 +8% |
| 2005 | -- | $58,640 +1.9% |
| 2004 | $1,844 +1.5% | $57,560 +3.5% |
| 2003 | $1,817 +0.5% | $55,640 +7.1% |
| 2002 | $1,808 +81.4% | $51,960 +50.5% |
| 2001 | $996 | $34,520 |
Find assessor info on the county website
Monthly payment
Est. payment
Payment breakdown
Explore the cost of this home by adjusting the details. Changes won't be saved.Climate risks
Neighborhood: 30344
Nearby schools
Schools provided by the listing agent
- Elementary: East Lake - Fulton
- Middle: Paul D. West
- High: Tri-Cities
Source: FMLS GA. This data may not be complete. We recommend contacting the local school district to confirm school assignments for this home.

Similar homes
- $240,0003 bd2 ba1.3k sqft2469 Stone Rd, Atlanta, GA 30344Active

 MLS ID #10734822, Patrice Breaux, HomeSmart. GAMLS
 - $215,0004 bd2 ba1.3k sqft70 Ruzelle Dr SW, Atlanta, GA 30354For Sale

 MLS ID #7821648, Quimoni Chandler, Century 21 Connect Realty. FMLS GA
 - $210,0004 bd2 ba2.2k sqft2246 Rhinehill Rd SE, Atlanta, GA 30315Active
 MLS ID #10806421, Glenn Peison, Maximum One Executive Realtors. GAMLS
 - $259,9003 bd2 ba1.3k sqft2119 Mulberry St, East Pt, GA 30344Active
 MLS ID #10820395, Jody Kell, Avenue Realty, Inc.. GAMLS
 - $230,0004 bd2 ba1.5k sqft1821 Sandringham Dr SW, Atlanta, GA 30311For SaleMLS ID #7821677, Quimoni Chandler, Century 21 Connect Realty. FMLS GA
- $215,0003 bd2 ba1.6k sqft6278 Mount Zion Blvd, Morrow, GA 30260ActiveMLS ID #10837880, Yen Phan Spear, Spear Realty LLC. GAMLS
- $195,0003 bd2 ba1.9k sqft3008 Thornberry Ln SW, Atlanta, GA 30331Active Under ContractMLS ID #10820510, Colette Berry, Keller Williams West Atlanta. GAMLS
- $219,9003 bd1 ba2k sqft1137 Redford Dr SE, Atlanta, GA 30315ActiveMLS ID #10812060, Rachel Smith, Hester Group, REALTORS. GAMLS
- $299,9004 bd3 ba1.2k sqft2529 Riggs Dr, East Pt, GA 30344ActiveMLS ID #10827359, Brad Bryant, Virtual Properties Realty.Net. GAMLS
- $299,9004 bd2 ba1.8k sqft2677 Lancaster Dr, East Pt, GA 30344ActiveMLS ID #10790254, Andrew D Barton, ATL Realty. GAMLS
- $205,0003 bd3 ba1.1k sqft250 W Lake Ave NW, Atlanta, GA 30314ActiveMLS ID #10776157, DESIREE BROWN, Keller Williams West Atlanta. GAMLS
- $199,0003 bd1 ba1.3k sqft926 Lawton St SW, Atlanta, GA 30310ActiveMLS ID #10690227, Doug Smith, Mainstay Brokerage. GAMLS
- $239,9993 bd2 ba1.3k sqft7216 New Dale Rd, Rex, GA 30273For SaleMLS ID #7831485, Lynn LAM, ATL Realty Star, LLC. FMLS GA
- $215,0003 bd2 ba1.1k sqft5420 Forest Downs Cir, College Park, GA 30349ActiveMLS ID #10802801, Janese Poe, eXp Realty. GAMLS
- $209,5004 bd2 ba1.5k sqft8399 San Jose Trl, Jonesboro, GA 30236For SaleMLS ID #7823707, DINO KRGO, Virtual Properties Realty. Biz. FMLS GA
- $202,0003 bd2 ba1.2k sqft8265 Park Ridge Dr, Riverdale, GA 30274ActiveMLS ID #10784126, Ron Beatty, Epique Realty. GAMLS
- $216,0003 bd2 ba1k sqft928 Magna Carta Dr NW, Atlanta, GA 30318ActiveMLS ID #10825273, Loree Nichols, Mainstay Brokerage. GAMLS
- $165,5003 bd1 ba1k sqft2406 Swallow Cir SE, Atlanta, GA 30315ActiveMLS ID #10788013, Benjamin Hitchins, Mainstay Brokerage. GAMLS
- $229,0002 bd2 ba1.5k sqft111 Chappell Rd SW, Atlanta, GA 30314ActiveMLS ID #10815491, John Queen, HomeCourt Property Management. GAMLS
