Skip main navigation
Sold for $469,999
  • $469,999

    2647 Ferguson Dr., Little River, SC 29566

    4beds
    3,126sqft
    Single Family Residence
    Built in 2022
    7,840.8 Square Feet Lot
    $458,700 Zestimate®
    $150/sqft
    $2,732 Estimated rent

    Home value

    $458,700

    $422,000 - $495,000

    $2,732/mo

    Zestimate® history
    Loading
    Loading...

    Owner options

    List your home for rent

    $2,732/mo

    Rent Zestimate®

    Find your next renter with Zillow Rental Manager. Plus, with online applications, you can quickly screen prospective tenants – for free.

    Learn more

    $2,732/mo

    Rent Zestimate®

    Refinance and save

    $2,774/mo

    Est. payment

    Refinancing to a lower rate could help reduce your monthly payments and save thousands over the life of the loan.

    See today's rates

    $2,774/mo

    Est. payment

    Explore your selling options

    Work with a Zillow partner agent

    Leverage their expertise and Zillow's premium Showcase listings to get your home seen by more buyers.

    Get started

    List with your own agent

    Get your home in front of millions of buyers by listing it on Zillow.

    Learn how to do it

    Sell it yourself

    Take full control of how buyers see your home on Zillow by listing For Sale by Owner (FSBO).

    List your home

    What's special

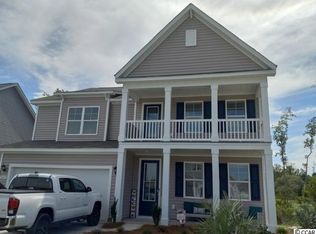
    Welcome home to this lovely Harbor Oak floorplan in the prestigious Heather Glen community. This home is only 2 years young and better than new- it is move in ready and comes equipped with a refrigerator, blinds, ceiling fans, upgraded light fixtures, and an added back porch that a new one will not. There are currently NO OTHER floorplans like this one on the market in this community! The Harbor oak has exquisite curb appeal as it features stacked front porches and a large entry door! This home spans over 3100 heated square feet and over 3700 total square feet. It offers 4 bedrooms, 3 full baths, a flex space downstairs (perfect for a formal dining area, office, den/study, playroom), and a spacious loft area upstairs. The master suite has an attached sitting area that is ideal for a home gym, office, or nursery! This floorplan will surely impress any buyer's taste! You will also enjoy the open green space to the right of this home that will never be built on or developed! Heather Glen is a natural gas community that offers homeowners a large clubhouse with sprawling verandas, impressive zero entry swimming pool, a fitness center, fenced dog park, playground area, and blueberry garden! You are minutes to the Little River waterfront as well as a plethora of shopping, dining, entertainment, golf courses, and restaurants. Let's not forget, Cherry Grove BEACH and Ocean Isle Beach are also a quick 10-minute or less commute!

    Zillow last checked:

    Listing updated:

    Listed by:

    The Britt Page Group Cell:843-457-1919,

    Real Estate By The Sea,

    Melody Page 252-452-3083,

    Real Estate By The Sea

    Bought with:

    The Beach Life Team

    CB Sea Coast Advantage MB2

    Source: CCAR,MLS#: 2426117MLS LogoOriginating MLS: Coastal Carolinas Association of Realtors

    Facts & features

    Interior

    Bedrooms & bathrooms
    • Bedrooms: 4
    • Bathrooms: 3
    • Full bathrooms: 3
    Primary bedroom
    • Features: Linen Closet, Main Level Master, Walk-In Closet(s)
    Primary bathroom
    • Features: Dual Sinks, Separate Shower, Vanity
    Family room
    • Features: Fireplace
    Kitchen
    • Features: Breakfast Bar, Kitchen Island, Pantry, Stainless Steel Appliances, Solid Surface Counters
    Other
    • Features: Bedroom on Main Level, Entrance Foyer, Library, Loft
    Heating
    • Central, Electric, Gas
    Cooling
    • Central Air
    Appliances
    • Included: Dishwasher, Disposal, Microwave, Range, Refrigerator
    • Laundry: Washer Hookup
    Features
    • Attic, Pull Down Attic Stairs, Permanent Attic Stairs, Split Bedrooms, Breakfast Bar, Bedroom on Main Level, Entrance Foyer, Kitchen Island, Loft, Stainless Steel Appliances, Solid Surface Counters
    • Flooring: Carpet, Laminate, Tile
    • Doors: Insulated Doors
    • Attic: Pull Down Stairs,Permanent Stairs
    Interior area
    • Total structure area: 3,796
    • Total interior livable area: 3,126 sqft

    Property

    Parking
    • Total spaces: 4
    • Parking features: Attached, Garage, Two Car Garage, Garage Door Opener
    • Attached garage spaces: 2
    Features
    • Levels: Two
    • Stories: 2
    • Patio & porch: Balcony, Front Porch
    • Exterior features: Balcony
    • Pool features: Community, Outdoor Pool
    Lot
    • Size: 7,840 sqft
    • Features: Outside City Limits, Rectangular, Rectangular Lot
    Details
    • Additional parcels included: ,
    • Parcel number: 30709030021
    • Zoning: RES
    • Special conditions: None

    Construction

    Type & style
    • Home type: SingleFamily
    • Architectural style: Traditional
    • Property subtype: Single Family Residence
    Materials
    • Vinyl Siding, Wood Frame
    • Foundation: Slab
    Condition
    • Resale
    • Year built: 2022

    Utilities & green energy

    • Water: Public
    • Utilities for property: Cable Available, Electricity Available, Natural Gas Available, Phone Available, Sewer Available, Underground Utilities, Water Available
    Green energy
    • Energy efficient items: Doors, Windows

    Community & neighborhood

    Security
    • Security features: Smoke Detector(s)
    Community
    • Community features: Clubhouse, Golf Carts OK, Recreation Area, Long Term Rental Allowed, Pool
    Location
    • Region: Little River
    • Subdivision: Heather Glen

    HOA & financial

    HOA
    • Has HOA: Yes
    • HOA fee: $105 monthly
    • Amenities included: Clubhouse, Owner Allowed Golf Cart, Owner Allowed Motorcycle, Pet Restrictions
    • Services included: Association Management, Common Areas, Pool(s), Recreation Facilities, Trash

    Other

    Other facts
    • Listing terms: Cash,Conventional,FHA,Portfolio Loan,VA Loan

    Price history

    DateEventPrice
    3/24/2025Sold$469,999$150/sqft
    Source: CCAR #2426117 Report a problem
    2/17/2025Contingent$469,999$150/sqft
    Source: CCAR #2426117 Report a problem
    12/23/2024Price change$469,999-1.1%$150/sqft
    Source: CCAR #2426117 Report a problem
    11/30/2024Price change$475,000-0.9%$152/sqft
    Source: CCAR #2426117 Report a problem
    11/20/2024Price change$479,500-1.8%$153/sqft
    Source: CCAR #2426117 Report a problem
    11/13/2024Listed for sale$488,500$156/sqft
    Source: CCAR #2426117 Report a problem

    Public tax history

    Tax history is unavailable.

    Neighborhood: 29566

    Nearby schools

    GreatSchools rating
    Schools provided by the listing agent
    • Elementary: Waterway Elementary
    • Middle: North Myrtle Beach Middle School
    • High: North Myrtle Beach High School

    Source: CCAR. This data may not be complete. We recommend contacting the local school district to confirm school assignments for this home.

    Get pre-qualified for a loan
    At Zillow Home Loans, we can pre-qualify you in as little as 5 minutes with no impact to your credit score.

    An equal housing lender. NMLS #10287.

    Sell for more on Zillow
    Get a Zillow Showcase℠ listing at no additional cost and you could sell for .
    $458,700
    2% more
    +$9,174
    With Zillow Showcase(estimated)
    $467,874