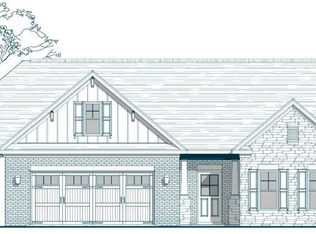
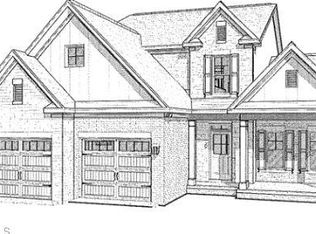
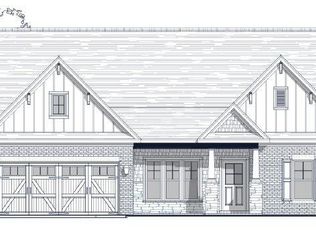
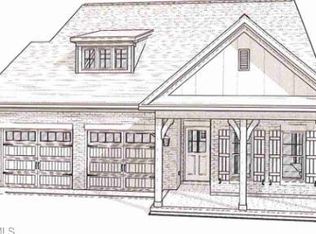
Now available for sale! Spectacular Ellington floor plan by Isenhour Homes, loaded with upgrades and extra designer touches; Fantastic corner lot; Private study/home office on main level; Formal dining room with bay window; Butler's pantry with extra cabinets/counters and adjacent walk-in pantry; Jaw-dropping kitchen with massive island and upgrades galore including quartz counters and GE matte-white/brushed brass appliances (with gas range) -- completely open to breakfast area and living room (with designer ceiling); Main-level owner's suite with bedroom, sitting area, walk-in closet and luxurious bath with tile shower and freestanding tub; Convenient main-level garage opens to "drop-zone" area with custom built-ins and adjacent laundry room; Upper level includes bonus room, 3 additional bedrooms and 2 additional baths + walk-in attic storage; Screened porch leads to curved patio with fire pit; All offers received will be reviewed on Tuesday, May 25th at 12 noon -- see agent remarks.
This property is not currently displayed as for sale or rent on Zillow. This may be different from what's on other websites or public sources.