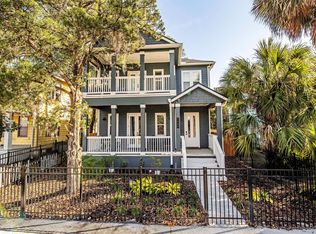
Beautifully Renovated Home for Rent 2647 Forbes Street, Jacksonville, FL
Welcome to 2647 Forbes Street, a beautifully renovated Riverside home that blends modern finishes with comfortable, everyday living. Thoughtfully updated throughout, this residence offers a fresh, inviting feel the moment you walk in.
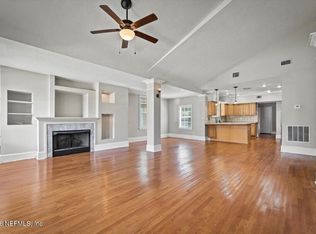
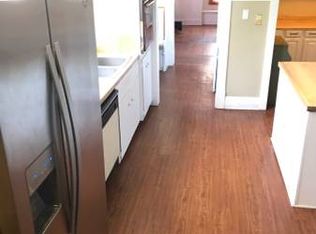
Featuring a bright, open layout, the home showcases original hardwood floors, contemporary fixtures, and a stylish modern kitchen designed for both function and aesthetics. Every detail has been refreshed to create a clean, move-in-ready space that feels like new.
The home offers generous living space with well-sized bedrooms and updated bathrooms, making it ideal for professionals, families, or anyone seeking a comfortable and upgraded place to call home. Natural light fills the interior, enhancing the warm and welcoming atmosphere throughout.
Prime Jacksonville Location
Conveniently located in a well-connected area of Jacksonville, this home offers quick access to major roadways, shopping, dining, and daily essentials making everyday living easy and efficient.
Ideal for Medical Professionals
A standout feature of this location is its close proximity to Jacksonville's major medical centers, including:
Ascension St. Vincent's Riverside
UF Health Jacksonville
Baptist Medical Center Jacksonville
Additional surrounding specialty clinics and healthcare facilities
This makes the home an excellent option for residents, nurses, traveling medical professionals, and hospital staff looking for a short, stress-free commute.
1 or 2 year lease terms (can be negotiable). First months rent and security deposit required up-front. $250 pet deposit (max 2 pets - one time payment, non-refundable). Utilities are not included in rent and are paid by the renter. Refrigerator and washer / dryer are included. Non-furnished.
House for rent
Single family residence
Available now
Cats, dogs OK
In unit laundry
Driveway parking
What's special
Modern finishesWell-sized bedroomsContemporary fixturesWarm and welcoming atmosphereGenerous living spaceBright open layoutOriginal hardwood floors
- 34 days |
- -- |
- -- |
Zillow last checked:
Listing updated:
Travel times
Facts & features
Interior
Bedrooms & bathrooms
- Bedrooms: 3
- Bathrooms: 3
- Full bathrooms: 3
Appliances
- Included: Dishwasher, Dryer, Freezer, Microwave Oven, Oven, Refrigerator, Washer
- Laundry: In Unit
Interior area
- Total interior livable area: 2,110 sqft
Property
Parking
- Parking features: Driveway, Off Street
- Details: Contact manager
Details
- Parcel number: 0642460000
Construction
Type & style
- Home type: SingleFamily
- Property subtype: Single Family Residence
Community & HOA
Location
- Region: Jacksonville
Financial & listing details
- Lease term: 1 Year
Nearby apartments for rent


Price history
| Date | Event | Price |
|---|---|---|
| 9/18/2026 | Listed for rent | $3,200-1.5%$2/sqft |
Source: Zillow Rentals Report a problem | ||
| 9/18/2026 | Listing removed | $480,000$227/sqft |
Source:  realMLS #2149820 Report a problem realMLS #2149820 Report a problem | ||
| 8/4/2026 | Price change | $480,000-3%$227/sqft |
Source: realMLS #2149820 Report a problem | ||
| 7/25/2026 | Price change | $495,000-1%$235/sqft |
Source: realMLS #2149820 Report a problem | ||
| 6/10/2026 | Listed for sale | $499,900-3.8%$237/sqft |
Source: realMLS #2149820 Report a problem | ||
| 6/8/2026 | Listing removed | $3,250$2/sqft |
Source: Zillow Rentals Report a problem | ||
| 5/31/2026 | Price change | $3,250-4.4%$2/sqft |
Source: Zillow Rentals Report a problem | ||
| 5/8/2026 | Listed for rent | $3,400+6.3%$2/sqft |
Source: Zillow Rentals Report a problem | ||
| 8/4/2024 | Listing removed | -- |
Source: Zillow Rentals Report a problem | ||
| 7/27/2024 | Listed for rent | $3,200$2/sqft |
Source: Zillow Rentals Report a problem | ||
| 7/17/2024 | Listing removed | -- |
Source: realMLS #2026117 Report a problem | ||
| 6/6/2024 | Price change | $519,900-1.9%$246/sqft |
Source: realMLS #2026117 Report a problem | ||
| 5/16/2024 | Listed for sale | $529,900-3.6%$251/sqft |
Source: realMLS #2026117 Report a problem | ||
| 3/25/2024 | Listing removed | -- |
Source: realMLS #1258829 Report a problem | ||
| 11/24/2023 | Price change | $549,900-2.7%$261/sqft |
Source: realMLS #1258829 Report a problem | ||
| 11/11/2023 | Price change | $565,000-1.7%$268/sqft |
Source: Owner Report a problem | ||
| 9/14/2023 | Price change | $575,000-1.7%$273/sqft |
Source: realMLS #1242418 Report a problem | ||
| 8/18/2023 | Price change | $585,000-1.7%$277/sqft |
Source: realMLS #1242418 Report a problem | ||
| 8/12/2023 | Listed for sale | $595,000+14.4%$282/sqft |
Source: realMLS #1242418 Report a problem | ||
| 4/25/2023 | Sold | $520,000+6.1%$246/sqft |
Source: realMLS #1217109 Report a problem | ||
| 3/31/2023 | Pending sale | $490,000$232/sqft |
Source: realMLS #1217109 Report a problem | ||
| 3/15/2023 | Listed for sale | $490,000+8.9%$232/sqft |
Source: realMLS #1217109 Report a problem | ||
| 8/2/2021 | Sold | $450,000+1.1%$213/sqft |
Source: realMLS #1113414 Report a problem | ||
| 6/21/2021 | Pending sale | $445,000$211/sqft |
Source: realMLS #1113414 Report a problem | ||
| 6/7/2021 | Contingent | $445,000$211/sqft |
Source: realMLS #1113414 Report a problem | ||
| 6/3/2021 | Listed for sale | $445,000+39.1%$211/sqft |
Source: realMLS #1113414 Report a problem | ||
| 1/2/2018 | Sold | $320,000+51.7%$152/sqft |
Source: Public Record Report a problem | ||
| 2/17/2017 | Sold | $211,000+427.5%$100/sqft |
Source: Public Record Report a problem | ||
| 12/19/2012 | Sold | $40,000-41.6%$19/sqft |
Source: Public Record Report a problem | ||
| 2/2/1998 | Sold | $68,500$32/sqft |
Source: Public Record Report a problem | ||