
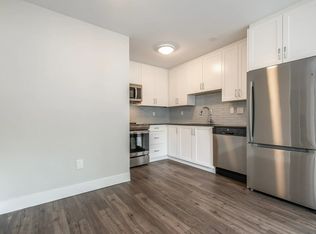
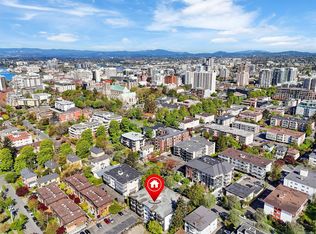
OPEN SAT OCT 10, NOON -1. Perfect patio home for downsizers, starters, investors! Pet friendly, central yet quiet location. This spacious home offers in-suite laundry, a large bedroom with walk-in closet, kitchen overlooking the dining and living room, and a FABULOUS PATIO for year-round enjoyment. Large picture window and glass door. FRESHLY PAINTED throughout including baseboards and trim. Newer wide plank vinyl flooring in living, dining and bedroom, slate tile flooring in the entry and kitchen. Extra tall 10 inch baseboard trim, crown molding. Newer appliances (fridge 2 years, washer 3 years, stove and dishwasher older models used only for 3 years, dryer 6 years). Bathroom featuring newer faucet, sink and toilet. Fully tiled kitchen with newer tap and sink. In Move-in Condition! Secure parking, storage locker, optional secure bike parking. Steps from Quadra St Village, Fairway Grocery Store and all amenities, bus route to Uvic and downtown. Well managed strata - Welcome Home!
For sale
C$329,900
2647 Graham St #104, Victoria, BC V8T 3Y8
1beds
1baths
676sqft
Condominium, Apartment
Built in 1991
-- sqft lot
$-- Zestimate®
C$488/sqft
C$475/mo HOA
What's special
Spacious homeIn-suite laundryCrown molding
- 53 days
- 53
- 6
Zillow last checked:
Listing updated:
Listed by:
Anke Venema Personal Real Estate Corporation,
Century 21 Queenswood Realty Ltd.
Source: VIVA,MLS®#: 1046644
Facts & features
Interior
Bedrooms & bathrooms
- Bedrooms: 1
- Bathrooms: 1
- Main level bathrooms: 1
- Main level bedrooms: 1
Kitchen
- Level: Main
Heating
- Baseboard, Electric
Cooling
- None
Appliances
- Included: Dishwasher, Dryer, Oven/Range Electric, Refrigerator, Washer
- Laundry: In Unit
Features
- Dining/Living Combo
- Flooring: Tile, Vinyl
- Windows: Insulated Windows, Window Coverings
- Has basement: No
- Has fireplace: No
Interior area
- Total structure area: 794
- Total interior livable area: 676 sqft
Video & virtual tour
Property
Parking
- Total spaces: 1
- Parking features: Underground
Accessibility
- Accessibility features: Ground Level Main Floor, No Step Entrance, Customized Wheelchair Accessible
Features
- Levels: 1
- Entry location: Main Level
- Patio & porch: Balcony/Patio
Lot
- Size: 871 Square Feet
- Features: Central Location, Private, Rectangular Lot
Details
- Parcel number: 017553814
- Zoning description: Multi-Family
Construction
Type & style
- Home type: Condo
- Architectural style: West Coast
- Property subtype: Condominium, Apartment
- Attached to another structure: Yes
Materials
- Frame Wood, Stucco
- Foundation: Concrete Perimeter
- Roof: See Remarks
Condition
- Resale
- New construction: No
- Year built: 1991
Utilities & green energy
- Water: Municipal
- Utilities for property: Sewer Connected
Community & HOA
HOA
- Has HOA: Yes
- Amenities included: Common Area
- Services included: Trash, Hot Water, Insurance, Maintenance Structure, Property Management
- HOA fee: C$475 monthly
Location
- Region: Victoria
Financial & listing details
- Price per square foot: C$488/sqft
- Tax assessed value: C$403,800
- Annual tax amount: C$2,286
- Date on market: 8/21/2026
- Ownership: Freehold/Strata
Price history
| Date | Event | Price |
|---|---|---|
| 10/3/2026 | Price change | C$329,900-5.5%C$488/sqft |
Source: VIVA #1046644 Report a problem | ||
| 8/31/2026 | Price change | C$349,000-3%C$516/sqft |
Source: VIVA #1046644 Report a problem | ||
| 8/21/2026 | Listed for sale | C$359,900C$532/sqft |
Source: VIVA #1046644 Report a problem | ||
Public tax history
Tax history is unavailable.
Climate risks
Neighborhood: Hillside
Similar homes
- C$359,9001 bd1 ba661 sqftWesthampton Green, Victoria, BC V8T 4E5For Sale
 MLS ID #1051741, Jonny James, Royal LePage Coast Capital - Chatterton. VIVA
 - C$324,9001 bd1 ba678 sqftThe Mary Stuart, Victoria, BC V8V 3G1For Sale
 MLS ID #1051960, Casey Doran, Engel & Volkers Vancouver Island. VIVA
 - C$379,9001 bd1 ba642 sqftWesthampton Green, Victoria, BC V8T 4E5For Sale
 MLS ID #1051025, Matthew Walsh Personal Real Estate Corporation, Royal LePage Coast Capital - Oak Bay. VIVA
 - C$339,9991 bd1 ba452 sqftThe Urban, Victoria, BC V8V 3N4For Sale
 MLS ID #1049603, Jessica Salter, Alexandrite Real Estate Ltd.. VIVA
