Skip main navigation
Sold for $775,000
  • $775,000

    2647 Juniper Ave, Boulder, CO 80304

    3beds
    1,906sqft
    Townhouse
    Built in 1977
    3,249 Square Feet Lot
    $770,500 Zestimate®
    $407/sqft
    $3,618 Estimated rent

    Home value

    $770,500

    $717,000 - $832,000

    $3,618/mo

    Zestimate® history
    Loading
    Loading...

    Owner options

    List your home for rent

    $3,618/mo

    Rent Zestimate®

    Find your next renter with Zillow Rental Manager. Plus, with online applications, you can quickly screen prospective tenants – for free.

    Learn more

    $3,618/mo

    Rent Zestimate®

    Refinance and save

    $4,636/mo

    Est. payment

    Refinancing to a lower rate could help reduce your monthly payments and save thousands over the life of the loan.

    See today's rates

    $4,636/mo

    Est. payment

    Explore your selling options

    Work with a Zillow partner agent

    Leverage their expertise and Zillow's premium Showcase listings to get your home seen by more buyers.

    Get started

    List with your own agent

    Get your home in front of millions of buyers by listing it on Zillow.

    Learn how to do it

    Sell it yourself

    Take full control of how buyers see your home on Zillow by listing For Sale by Owner (FSBO).

    List your home

    What's special

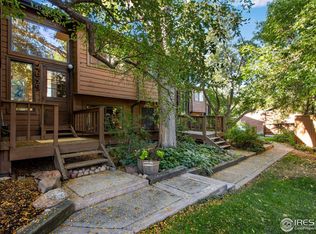
    Delightful townhome lives like a single family home with BONUS of big & private fenced yard in great location, steps to restaurants & shops, yet peaceful & quiet. Soaring ceilings in main living area bring in incredible natural light from south & east facing windows (all quality Pella replaced in 2018) showcasing blue Colorado sky & green canopy of the mature trees in the back yard, effortlessly extending the 1900 SF living space to the outdoors year round. This loftiness translates nicely to the two upper level bedrooms, both generously sized, with double closets & lovely views: to the west, the setting sun and famed Boulder foothills; to the east, the rising sun and feeling of living in a treehouse. Basement level is one large room with multiple egress windows. It provides a variety of uses including office, bedroom, rec space, studio, gym & family room. And with a rough in bathroom, it can also be built-out to accommodate future needs, like a separate bedroom/guest suite AND family room. With lots of storage & attached garage, one need not feel compromised if downsizing and the WALK SCORE does not get any better. Literally steps to Parkside Park and the start of the Elmer Two Mile Path, this tranquil neighborhood provides remarkable access to all that Boulder offers. Imagine a 5 minute walk to your favorite restaurant, or Safeway, and riding your bike downtown on dedicated bike paths. Interested in tennis, pool & hot tub - it is out your doorstep, provided by the well-run HOA for only $187/mo, alongside other valuable amenities such as front lawn maintenance & snow shoveling, parking & trash. The very few townhomes in Willow Springs offer a rare opportunity in Boulder - why they rarely are available for sale. While this townhome could benefit from updating, the heavy lifting of newer HVAC, Pella windows, insulation, whole house humidifier has been done! What cannot be replicated in a newer condo is the feeling of space & privacy. Details @ boulder luxury group

    Zillow last checked:

    Listing updated:

    Listed by:

    Leyla Steele 303-859-3110,

    RE/MAX Alliance-Boulder,

    Jill Grano 303-945-0601,

    milehimodern - Boulder

    Bought with:

    Non-IRES Agent

    Non-IRES

    Source: IRES as distributed by MLS GRID,MLS#: 1020711MLS Logo

    Facts & features

    Interior

    Bedrooms & bathrooms
    • Bedrooms: 3
    • Bathrooms: 2
    • Full bathrooms: 1
    • 3/4 bathrooms: 1
    • Main level bathrooms: 1
    Primary bedroom
    • Description: Carpet
    • Features: Shared Primary Bath, Bidet
    • Level: Upper
    • Area: 210 Square Feet
    • Dimensions: 14 x 15
    Bedroom 2
    • Description: Carpet
    • Level: Upper
    • Area: 195 Square Feet
    • Dimensions: 13 x 15
    Bedroom 3
    • Description: Carpet
    • Level: Basement
    • Area: 270 Square Feet
    • Dimensions: 18 x 15
    Dining room
    • Level: Main
    • Area: 110 Square Feet
    • Dimensions: 11 x 10
    Family room
    • Description: Carpet
    • Level: Basement
    • Area: 270 Square Feet
    • Dimensions: 18 x 15
    Kitchen
    • Description: Hardwood
    • Level: Main
    • Area: 96 Square Feet
    • Dimensions: 12 x 8
    Living room
    • Level: Main
    • Area: 210 Square Feet
    • Dimensions: 15 x 14
    Heating
    • Forced Air, 2 or more Heat Sources
    Cooling
    • Central Air, Ceiling Fan(s)
    Appliances
    • Included: Electric Range, Dishwasher, Refrigerator, Washer, Dryer
    Features
    • Eat-in Kitchen, Cathedral Ceiling(s), Open Floorplan
    • Flooring: Wood
    • Basement: Full,Built-In Radon
    • Has fireplace: Yes
    • Fireplace features: Great Room
    • Common walls with other units/homes: End Unit
    Interior area
    • Total structure area: 1,330
    • Total interior livable area: 1,906 sqft
    • Finished area above ground: 1,330

    Property

    Parking
    • Total spaces: 1
    • Parking features: Garage - Attached
    • Attached garage spaces: 1
    • Details: Attached
    Features
    • Levels: Two
    • Stories: 2
    • Patio & porch: Patio
    • Exterior features: Private Yard
    • Spa features: Community
    • Fencing: Fenced,Wood
    • Has view: Yes
    • View description: Hills
    Lot
    • Size: 3,249 sqft
    • Features: Cul-De-Sac, Evergreen Trees, Deciduous Trees, Level
    Details
    • Additional structures: Storage
    • Parcel number: R0072487
    • Zoning: Not County
    • Special conditions: Private Owner

    Construction

    Type & style
    • Home type: Townhouse
    • Architectural style: Contemporary
    • Property subtype: Townhouse
    • Attached to another structure: Yes
    Materials
    • Frame, Wood Siding, Cedar, Painted/Stained
    • Roof: Composition
    Condition
    • New construction: No
    • Year built: 1977

    Utilities & green energy

    • Electric: Xcel
    • Gas: Xcel
    • Sewer: Public Sewer
    • Water: City
    • Utilities for property: Natural Gas Available, Electricity Available, Cable Available, High Speed Avail
    Green energy
    • Energy efficient items: Southern Exposure, Windows

    Community & neighborhood

    Community
    • Community features: Tennis Court(s), Pool, Park, Trail(s)
    Location
    • Region: Boulder
    • Subdivision: Willow Springs

    HOA & financial

    HOA
    • Has HOA: Yes
    • HOA fee: $187 monthly
    • Services included: Common Amenities, Trash, Snow Removal, Maintenance Grounds, Management
    • Association name: Willow Springs

    Other

    Other facts
    • Listing terms: Cash,Conventional

    Price history

    DateEventPrice
    12/16/2024Sold$775,000-6.4%$407/sqft
    Source: IRES as distributed by MLS GRID #1020711 Report a problem
    11/12/2024Pending sale$828,000$434/sqft
    Source: REcolorado as distributed by MLS GRID #IR1020711 Report a problem
    10/16/2024Listed for sale$828,000+173.3%$434/sqft
    Source: IRES as distributed by MLS GRID #1020711 Report a problem
    9/15/2003Sold$303,000+77.7%$159/sqft
    Source: Public Record Report a problem
    8/14/1998Sold$170,500$89/sqft
    Source: Public Record Report a problem

    Public tax history

    YearProperty taxesTax assessment
    2025$4,072 +1.8%$48,300 -14.8%
    2024$4,002 +23.8%$56,723 -1%
    2023$3,234 +4.9%$57,273 +37.1%
    2022$3,083 -7.1%$41,770 -2.8%
    2021$3,319 $42,971 -5.1%
    2020$3,319 +15.9%$45,274
    2019$2,862 $45,274 +12.6%
    2018$2,862 $40,212 -9.5%
    2017$2,862 +27.2%$44,456 +30.9%
    2016$2,250 +5.6%$33,957 +26.7%
    2015$2,131 -5.5%$26,809
    2014$2,254 -0.3%$26,809
    2013$2,261 +0.9%$26,809 -0.6%
    2012$2,241 +4.6%$26,984
    2011$2,143 +7.1%--
    2010$2,001 +9.6%$26,510
    2009$1,826 +3.5%$26,510 -7.1%
    2008$1,764 -1.6%$28,540
    2007$1,792 +3.9%$28,540 +1.8%
    2006$1,726 +7.8%$28,040
    2005$1,601 +0.7%$28,040 +7%
    2004$1,589 +1.1%$26,200
    2003$1,571 +10.3%$26,200 +16.3%
    2002$1,424 $22,520 -90.8%
    2001-- $246,100

    Find assessor info on the county website

    Neighborhood: Parkside

    Nearby schools

    GreatSchools rating
    Schools provided by the listing agent
    • Elementary: Columbine
    • Middle: Centennial
    • High: Boulder

    Source: IRES as distributed by MLS GRID. This data may not be complete. We recommend contacting the local school district to confirm school assignments for this home.

    Get a cash offer in 3 minutes
    Find out how much your home could sell for in as little as 3 minutes with a no-obligation cash offer.
    Estimated market value
    $770,500
    Get a cash offer in 3 minutes
    Find out how much your home could sell for in as little as 3 minutes with a no-obligation cash offer.
    Estimated market value
    $770,500