Welcome to this beautifully maintained 4-bedroom, 2.5-bathroom home located in the desirable Northridge Community. Boasting 2,105 sq ft of thoughtfully designed living space, this property offers comfort, style, and breathtaking views. Step inside to discover soaring 13’ ceilings on the main floor and large windows that flood the interior with natural light, creating a bright and inviting atmosphere. The spacious living room features a new ceiling fan, updated lighting, and a charming rustic fireplace., The adjacent formal dining room is a versatile space that can be transformed into a den, office, or other uses. The kitchen is a culinary dream, complete with granite countertops, sleek wood cabinets, LG Smart Appliances, a 5-burner gas stove, a built-in microwave, and a convenient pull-out trash drawer. Enjoy meals at the breakfast bar or the charming breakfast nook with incredible views. The serene main-floor master suite offers unmatched privacy with no rooms above and direct access to the backyard. Highlights include an upgraded ceiling fan, endless views, and a luxurious en suite bathroom with dual sinks, a garden tub, a walk-in shower, and a spacious walk-in closet with built-in organizers and natural light from a window. Upstairs, you'll find a full bath and three additional bedrooms, all offering fantastic views. The east-facing backyard is your private retreat with stunning views and shade that helps keep the yard cooler in the afternoons. Relax under the covered patio or in the included gazebo and hot tub. Recent updates include a new fence on two sides, gates, and roll-down solar shades. Solar screens on the windows add energy efficiency, while the new Bluetooth-integrated irrigation panel and garage door opener enhance convenience. Additional highlights include two attic accesses and heavy insulation for energy efficiency upgraded blinds, ceiling fans, and light fixtures throughout, and a spacious 2-car garage. Built in 2003 and meticulously cared for, this home combines modern conveniences with a peaceful setting. Don’t miss your chance to own this gem in Northridge—schedule a showing today!
Closed
$614,000
2647 Longridge Dr, Carson City, NV 89706
4beds
2,105sqft
Single Family Residence
Built in 2003
6,098 Square Feet Lot
$614,100 Zestimate®
$292/sqft
$2,835 Estimated rent
Home value
$614,100
$565,000 - $663,000
$2,835/mo
Zestimate® history
Owner options
List your home for rent
$2,835/mo
Rent Zestimate®
Find your next renter with Zillow Rental Manager. Plus, with online applications, you can quickly screen prospective tenants – for free.
$2,835/mo
Rent Zestimate®
Refinance and save
$2,811/mo
Est. payment
Refinancing to a lower rate could help reduce your monthly payments and save thousands over the life of the loan.
$2,811/mo
Est. payment
Explore your selling options
Work with a Zillow partner agent
Leverage their expertise and Zillow's premium Showcase listings to get your home seen by more buyers.
Get startedList with your own agent
Get your home in front of millions of buyers by listing it on Zillow.
Learn how to do itSell it yourself
Take full control of how buyers see your home on Zillow by listing For Sale by Owner (FSBO).
List your homeWhat's special
Zillow last checked:
Listing updated:
Listed by:
Megan LoPresti BS.1000376 775-671-1447,
Dickson Realty - Carson City
Bought with:
Alan Saunders, BS.42085
Realty One Group Eminence
Source: NNRMLS,MLS#: 240014186
Facts & features
Interior
Bedrooms & bathrooms
- Bedrooms: 4
- Bathrooms: 3
- Full bathrooms: 2
- 1/2 bathrooms: 1
Heating
- Forced Air, Natural Gas
Cooling
- Central Air, Refrigerated
Appliances
- Included: Dishwasher, Disposal, ENERGY STAR Qualified Appliances, Gas Range, Oven, Refrigerator, Smart Appliance(s)
- Laundry: Cabinets, Laundry Area, Laundry Room
Features
- Ceiling Fan(s), High Ceilings, Pantry, Master Downstairs, Smart Thermostat, Walk-In Closet(s)
- Flooring: Carpet, Ceramic Tile
- Windows: Blinds, Double Pane Windows, Drapes, Rods, Vinyl Frames
- Number of fireplaces: 1
- Fireplace features: Gas Log, Insert
Interior area
- Total structure area: 2,105
- Total interior livable area: 2,105 sqft
Property
Parking
- Total spaces: 2
- Parking features: Attached, Garage Door Opener
- Attached garage spaces: 2
Features
- Stories: 2
- Patio & porch: Patio
- Fencing: Full
- Has view: Yes
- View description: Mountain(s)
Lot
- Size: 6,098 Square Feet
- Features: Landscaped, Level, Sprinklers In Front, Sprinklers In Rear
Details
- Additional structures: Gazebo
- Parcel number: 00274303
- Zoning: Sf6
Construction
Type & style
- Home type: SingleFamily
- Property subtype: Single Family Residence
Materials
- Stucco
- Foundation: Crawl Space
- Roof: Composition,Pitched,Shingle
Condition
- Year built: 2003
Utilities & green energy
- Sewer: Public Sewer
- Water: Public
- Utilities for property: Cable Available, Electricity Available, Internet Available, Natural Gas Available, Phone Available, Sewer Available, Water Available, Cellular Coverage, Water Meter Installed
Community & HOA
Community
- Security: Smoke Detector(s)
- Subdivision: Northridge Phase 11
HOA
- Has HOA: No
- Amenities included: None
Location
- Region: Carson City
Financial & listing details
- Price per square foot: $292/sqft
- Tax assessed value: $377,559
- Annual tax amount: $2,680
- Date on market: 11/8/2024
- Cumulative days on market: 50 days
- Listing terms: 1031 Exchange,Cash,Conventional,FHA,VA Loan
Price history
| Date | Event | Price |
|---|---|---|
| 12/27/2024 | Sold | $614,000-0.8%$292/sqft |
Source:  NNRMLS #240014186 Report a problem NNRMLS #240014186 Report a problem | ||
| 12/11/2024 | Pending sale | $619,000$294/sqft |
Source: NNRMLS #240014186 Report a problem | ||
| 11/19/2024 | Price change | $619,000-1.6%$294/sqft |
Source: NNRMLS #240014186 Report a problem | ||
| 11/8/2024 | Listed for sale | $629,000+39.9%$299/sqft |
Source: NNRMLS #240014186 Report a problem | ||
| 9/4/2020 | Sold | $449,500$214/sqft |
Source:  NNRMLS #200007827 Report a problem NNRMLS #200007827 Report a problem | ||
| 6/29/2020 | Pending sale | $449,500$214/sqft |
Source: RCM Realty Group #200007827 Report a problem | ||
| 6/22/2020 | Price change | $449,500-0.9%$214/sqft |
Source: RCM Realty Group #200007827 Report a problem | ||
| 6/19/2020 | Price change | $453,500-0.2%$215/sqft |
Source: RCM Realty Group #200007827 Report a problem | ||
| 6/16/2020 | Listed for sale | $454,500+6.2%$216/sqft |
Source: RCM Realty Group #200007827 Report a problem | ||
| 12/12/2019 | Sold | $428,000-2.3%$203/sqft |
Source: NNRMLS #180011552 Report a problem | ||
| 10/23/2019 | Pending sale | $438,000$208/sqft |
Source: Coldwell Banker Select Real Estate #180011552 Report a problem | ||
| 9/26/2019 | Price change | $438,000-2.2%$208/sqft |
Source: Coldwell Banker Select Real Estate #180011552 Report a problem | ||
| 7/9/2019 | Price change | $448,000-0.9%$213/sqft |
Source: Coldwell Banker Select Real Estate #180011552 Report a problem | ||
| 6/7/2019 | Price change | $452,000-5.6%$215/sqft |
Source: Coldwell Banker Select Real Estate #180011552 Report a problem | ||
| 8/5/2018 | Listed for sale | $479,000+74.2%$228/sqft |
Source: Coldwell Banker Select RE CC #180011552 Report a problem | ||
| 8/25/2011 | Listing removed | $275,000$131/sqft |
Source: Coldwell Banker Best Sellers #110002617 Report a problem | ||
| 2/26/2011 | Listed for sale | $275,000-14.1%$131/sqft |
Source: Coldwell Banker Best Sellers #110002617 Report a problem | ||
| 7/24/2008 | Sold | $320,000-8.5%$152/sqft |
Source: Public Record Report a problem | ||
| 4/21/2008 | Price change | $349,900-4.1%$166/sqft |
Source: Listhub #70009740 Report a problem | ||
| 12/11/2007 | Listed for sale | $364,900$173/sqft |
Source: Listhub #70009740 Report a problem | ||
Public tax history
| Year | Property taxes | Tax assessment |
|---|---|---|
| 2025 | $2,871 +7.1% | $132,146 -1% |
| 2024 | $2,681 +3% | $133,489 +9.9% |
| 2023 | $2,603 +3% | $121,441 +13.2% |
| 2022 | $2,527 +3% | $107,324 +5.9% |
| 2021 | $2,454 | $101,306 +6% |
| 2019 | $2,454 +6.2% | $95,540 +4.3% |
| 2018 | $2,311 +4.8% | $91,584 +2.6% |
| 2017 | $2,205 +4.2% | $89,280 -1.8% |
| 2016 | $2,117 +2.6% | $90,911 +11.6% |
| 2015 | $2,064 +3.4% | $81,453 +29.6% |
| 2014 | $1,996 -8.1% | $62,839 +15.5% |
| 2013 | $2,171 -11.5% | $54,399 -10.8% |
| 2012 | $2,452 +4.8% | $60,994 -27.4% |
| 2011 | $2,340 +6.7% | $84,006 -14.9% |
| 2010 | $2,193 +7.8% | $98,735 -8.2% |
| 2009 | $2,034 +3% | $107,609 +1.7% |
| 2008 | $1,975 +3% | $105,859 +14.9% |
| 2007 | $1,917 | $92,108 +1.1% |
| 2006 | -- | $91,113 +14.7% |
| 2005 | -- | $79,468 +16.2% |
| 2004 | -- | $68,360 |
| 2003 | -- | -- |
Find assessor info on the county website
Neighborhood: 89706
Nearby homes
- $525,0003 bd2 ba1.7k sqft2639 Longridge Dr, Carson City, NV 89706Sold

- $507,7003 bd2 ba1.4k sqft2655 Longridge Dr, Carson City, NV 89706Off Market
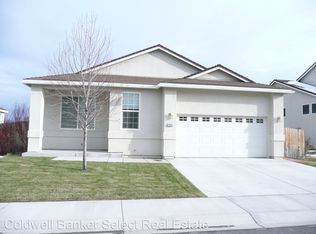
- $464,7003 bd1 ba1.3k sqft2636 Table Rock Dr, Carson City, NV 89706Off Market
- $460,0003 bd2 ba1.3k sqft2648 Table Rock Dr, Carson City, NV 89706Sold

- $522,4003 bd2 ba1.7k sqft2663 Longridge Dr, Carson City, NV 89706Off Market
- $463,0003 bd2 ba1.2k sqft2624 Table Rock Dr, Carson City, NV 89706Off Market
- $530,0003 bd2 ba1.7k sqft2631 Longridge Dr, Carson City, NV 89706Off Market
- $462,6003 bd1 ba1.3k sqft2660 Table Rock Dr, Carson City, NV 89706Off Market
Nearby schools
GreatSchools rating
- 4/10Mark Twain Elementary SchoolGrades: PK-5Distance: 0.5 mi
- 5/10Carson Middle SchoolGrades: 6-8Distance: 1.8 mi
- 5/10Carson High SchoolGrades: 9-12Distance: 1.2 mi
Schools provided by the listing agent
- Elementary: Mark Twain
- Middle: Carson
- High: Carson
Source: NNRMLS. This data may not be complete. We recommend contacting the local school district to confirm school assignments for this home.
Get a cash offer in 3 minutes
Find out how much your home could sell for in as little as 3 minutes with a no-obligation cash offer.
Estimated market value
$614,100
Get a cash offer in 3 minutes
Find out how much your home could sell for in as little as 3 minutes with a no-obligation cash offer.
Estimated market value
$614,100
- Nevada
- Carson City
- Carson City
- 89706
- 2647 Longridge Dr
Nearby cities
Nearby zip codes
Other Carson City Topics
