Stunning and impeccably maintained, this Green Trails 4 bedroom, 2.1 Bath gem sits on an extra-large premium lot backing to peaceful walking paths and a tranquil pond-offering a beautiful, natural backdrop every day! Located in top-rated Naperville District 203, this thoughtfully updated home blends comfort, style, and ease in every room. The fully renovated kitchen is truly the heart of the home, featuring quartz counters, tile backsplash, soft-close upgraded cabinetry, updated appliances, hardwood floors, touchless Moen faucet, closet pantry, gas option for the range, and a spacious eat-in area that opens to the deck-perfect for morning coffee or sunset dinners. Freshly painted and finished with rich hardwood flooring throughout both levels, this home showcases elegant French doors, updated baths, skylights, elevated lighting, and modern, timeless finishes. The expanded living room and inviting dining room allow for wonderful gatherings, and the beautiful family room with brick fireplace is perfect for enjoying quiet evenings and everyday living. Upstairs are four generously sized bedrooms, with a master suite featuring updated bath and walk-in closet. Major mechanical updates provide peace of mind, including a newer high-efficiency furnace, Honeywell UV sterilizer, Aprilaire humidifier, 5" media air filter, radon system with fan, whole-house fan and power vent, newer roof with skylights, updated windows, and a full basement with excellent storage potential. Additional highlights include an epoxied garage floor, attic storage with pull-down ladder, Ring doorbell, Google Nest cameras, newer LG washer/dryer, updated laundry sink, and upgraded hardware throughout. Ideally located close to shopping, dining, parks, miles of trails, and easy highway access, this home offers a lifestyle that blends natural beauty with everyday convenience-an exceptional place to live, gather, and enjoy!
Closed
$705,000
2647 Longview Dr, Lisle, IL 60532
4beds
2,424sqft
Single Family Residence
Built in 1978
0.25 Acres Lot
$723,000 Zestimate®
$291/sqft
$3,725 Estimated rent
Home value
$723,000
$658,000 - $788,000
$3,725/mo
Zestimate® history
Owner options
List your home for rent
$3,725/mo
Rent Zestimate®
Find your next renter with Zillow Rental Manager. Plus, with online applications, you can quickly screen prospective tenants – for free.
$3,725/mo
Rent Zestimate®
Refinance and save
$4,294/mo
Est. payment
Refinancing to a lower rate could help reduce your monthly payments and save thousands over the life of the loan.
$4,294/mo
Est. payment
Explore your selling options
Work with a Zillow partner agent
Leverage their expertise and Zillow's premium Showcase listings to get your home seen by more buyers.
Get startedList with your own agent
Get your home in front of millions of buyers by listing it on Zillow.
Learn how to do itSell it yourself
Take full control of how buyers see your home on Zillow by listing For Sale by Owner (FSBO).
List your homeWhat's special
Modern timeless finishesNewer roof with skylightsFour generously sized bedroomsElevated lightingFully renovated kitchenUpdated bathsUpdated windows
Zillow last checked:
Listing updated:
Listed by:
Neveen Michael (630)697-8664,
Keller Williams Infinity
Bought with:
Austin Weiss
Keller Williams Infinity
Source: MRED as distributed by MLS GRID,MLS#: 12517810
Facts & features
Interior
Bedrooms & bathrooms
- Bedrooms: 4
- Bathrooms: 3
- Full bathrooms: 2
- 1/2 bathrooms: 1
Rooms
- Room types: Eating Area
Primary bedroom
- Features: Flooring (Hardwood), Window Treatments (Blinds), Bathroom (Full)
- Level: Second
- Area: 221 Square Feet
- Dimensions: 17X13
Bedroom 2
- Features: Flooring (Hardwood)
- Level: Second
- Area: 156 Square Feet
- Dimensions: 13X12
Bedroom 3
- Features: Flooring (Hardwood), Window Treatments (Blinds)
- Level: Second
- Area: 156 Square Feet
- Dimensions: 12X13
Bedroom 4
- Features: Flooring (Hardwood), Window Treatments (Blinds)
- Level: Second
- Area: 132 Square Feet
- Dimensions: 12X11
Dining room
- Features: Flooring (Hardwood), Window Treatments (Blinds)
- Level: Main
- Area: 144 Square Feet
- Dimensions: 12X12
Eating area
- Features: Flooring (Hardwood)
- Level: Main
- Area: 96 Square Feet
- Dimensions: 12X8
Family room
- Features: Flooring (Hardwood)
- Level: Main
- Area: 216 Square Feet
- Dimensions: 18X12
Kitchen
- Features: Kitchen (Eating Area-Table Space, Island, Pantry-Closet, SolidSurfaceCounter, Updated Kitchen), Flooring (Hardwood)
- Level: Main
- Area: 154 Square Feet
- Dimensions: 11X14
Laundry
- Features: Flooring (Porcelain Tile), Window Treatments (Blinds)
- Level: Main
- Area: 70 Square Feet
- Dimensions: 14X5
Living room
- Features: Flooring (Hardwood)
- Level: Main
- Area: 312 Square Feet
- Dimensions: 24X13
Heating
- Natural Gas, Forced Air
Cooling
- Central Air
Appliances
- Included: Range, Dishwasher, Refrigerator, Washer, Dryer, Disposal, Humidifier
- Laundry: Main Level, Sink
Features
- Walk-In Closet(s)
- Flooring: Hardwood
- Windows: Screens, Skylight(s)
- Basement: Crawl Space,Full
- Number of fireplaces: 1
- Fireplace features: Wood Burning, Attached Fireplace Doors/Screen, Family Room
Interior area
- Total structure area: 3,838
- Total interior livable area: 2,424 sqft
Property
Parking
- Total spaces: 2
- Parking features: Concrete, Garage Door Opener, Yes, Garage Owned, Attached, Garage
- Attached garage spaces: 2
- Has uncovered spaces: Yes
Accessibility
- Accessibility features: No Disability Access
Features
- Stories: 2
- Patio & porch: Deck
- Has view: Yes
- View description: Back of Property
- Has water view: Yes
- Water view: Back of Property
Lot
- Size: 0.25 Acres
- Dimensions: 126X80X122X103
Details
- Parcel number: 0816301033
- Special conditions: None
- Other equipment: TV-Cable, TV Antenna, Ceiling Fan(s), Fan-Attic Exhaust, Sump Pump, Air Purifier, Radon Mitigation System
Construction
Type & style
- Home type: SingleFamily
- Architectural style: Colonial
- Property subtype: Single Family Residence
Materials
- Vinyl Siding, Brick
- Foundation: Concrete Perimeter
- Roof: Asphalt
Condition
- New construction: No
- Year built: 1978
- Major remodel year: 2016
Utilities & green energy
- Sewer: Public Sewer
- Water: Lake Michigan, Public
Community & HOA
Community
- Features: Park, Lake, Curbs, Sidewalks, Street Lights, Street Paved
- Security: Security System
- Subdivision: Green Trails
HOA
- Has HOA: Yes
- Services included: Other
- HOA fee: $180 annually
Location
- Region: Lisle
Financial & listing details
- Price per square foot: $291/sqft
- Tax assessed value: $164,913
- Annual tax amount: $10,596
- Date on market: 11/14/2025
- Listing terms: Conventional
- Ownership: Fee Simple
Price history
| Date | Event | Price |
|---|---|---|
| 12/18/2025 | Sold | $705,000+8.5%$291/sqft |
Source:  MRED as distributed by MLS GRID #12517810 Report a problem MRED as distributed by MLS GRID #12517810 Report a problem | ||
| 11/19/2025 | Contingent | $650,000$268/sqft |
Source: MRED as distributed by MLS GRID #12517810 Report a problem | ||
| 11/14/2025 | Listed for sale | $650,000$268/sqft |
Source: MRED as distributed by MLS GRID #12517810 Report a problem | ||
Public tax history
| Year | Property taxes | Tax assessment |
|---|---|---|
| 2024 | $10,597 +4% | $164,913 +9.6% |
| 2023 | $10,187 -2.7% | $150,510 |
| 2022 | $10,465 +3.2% | $150,510 +3.9% |
| 2021 | $10,145 +2.3% | $144,810 +1.8% |
| 2020 | $9,916 +3.1% | $142,210 +4.5% |
| 2019 | $9,617 +3% | $136,060 +3.1% |
| 2018 | $9,336 +1.9% | $131,930 +3.5% |
| 2017 | $9,164 +1.8% | $127,480 +3.7% |
| 2016 | $9,004 +1.3% | $122,880 +6.2% |
| 2015 | $8,891 +8.9% | $115,710 +10% |
| 2014 | $8,163 +1.5% | $105,190 -0.2% |
| 2013 | $8,040 +2.7% | $105,440 -3.8% |
| 2012 | $7,830 +2.2% | $109,550 -5.9% |
| 2011 | $7,662 0% | $116,480 -6.2% |
| 2010 | $7,664 +2% | $124,220 -5% |
| 2009 | $7,511 +3.2% | $130,750 +1.4% |
| 2008 | $7,277 +1.5% | $128,940 +5.9% |
| 2007 | $7,173 -3.2% | $121,750 +0% |
| 2006 | $7,414 +3.4% | $121,740 +6.7% |
| 2005 | $7,167 +3.3% | $114,100 +5.9% |
| 2004 | $6,936 +5.8% | $107,740 +8.4% |
| 2003 | $6,554 +10.7% | $99,390 +10.2% |
| 2002 | $5,921 +7.9% | $90,230 +7.5% |
| 2001 | $5,490 +12.3% | $83,950 +5.9% |
| 2000 | $4,889 | $79,270 |
Find assessor info on the county website
Neighborhood: Green Trails
Nearby homes
- $591,6004 bd3 ba2.1k sqft2653 Longview Dr, Lisle, IL 60532Sold
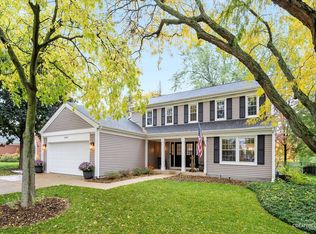
- $667,5003 bd2 ba2.5k sqft2641 Longview Dr, Lisle, IL 60532Off Market

- $547,3004 bd2 ba1.9k sqft2648 Longview Dr, Lisle, IL 60532Off Market

- $560,000-- bd2 ba1.4k sqft2659 Longview Dr, Lisle, IL 60532Off Market
- $703,1004 bd3 ba2.4k sqft2635 Longview Dr, Lisle, IL 60532Off Market
- $699,2004 bd3 ba2.5k sqft2664 Longview Dr, Lisle, IL 60532Off Market
- $605,4004 bd2 ba2.5k sqft2636 Longview Dr, Lisle, IL 60532Off Market
- $637,4004 bd3 ba2.3k sqft2668 Longview Dr, Lisle, IL 60532Off Market
Nearby schools
GreatSchools rating
- 8/10Steeple Run Elementary SchoolGrades: K-5Distance: 0.8 mi
- 8/10Kennedy Junior High SchoolGrades: 6-8Distance: 0.6 mi
- 9/10Naperville North High SchoolGrades: 9-12Distance: 2.9 mi
Schools provided by the listing agent
- Elementary: Steeple Run Elementary School
- Middle: Kennedy Junior High School
- High: Naperville North High School
- District: 203
Source: MRED as distributed by MLS GRID. This data may not be complete. We recommend contacting the local school district to confirm school assignments for this home.
Get a cash offer in 3 minutes
Find out how much your home could sell for in as little as 3 minutes with a no-obligation cash offer.
Estimated market value
$723,000
Get a cash offer in 3 minutes
Find out how much your home could sell for in as little as 3 minutes with a no-obligation cash offer.
Estimated market value
$723,000
- Illinois
- DuPage County
- Lisle
- 60532
- Green Trails
- 2647 Longview Dr
