Discover Your Dream Home in North Westside Grand Rapids!
Welcome to this charming 1956 modern brick ranch located in the heart of the Northwest Side of Grand Rapids—a fantastic opportunity for home buyers seeking both comfort and character.
Key Features:
Spacious Living: With four bedrooms and two-and-a-half baths, this home is perfect for families or those who love to entertain.
The gracious living area features a cozy wood burning fireplace and large glass windows that flood the space with natural light.
Culinary Delight: The kitchen, renovated 15 years ago, boasts an ample appliance package, abundant cabinetry, and generous counter space. Conveniently adjoining the dining room, it offers seamless access to the sunroom where you can enjoy breathtaking meadows and woodlands Comfortable Bedrooms: The main level includes a huge primary bedroom and two additional spacious bedrooms, all thoughtfully arranged with a full bath nestled between.
Entertainment Haven: The walkout lower level is a paradise for entertaining. Unwind in the expansive great room with its own heatilator fireplace, or retreat to the ensuite bedroom with easy outdoor access through a walkout area. Plus, there's plenty of additional storage space.
Convenience and Accessibility: A two-car side entry garage, lower-level laundry, and attic storage add to the home's practicality.
Situated on over 1.57 acres of serene woodlands, this property is not only a peaceful retreat but also a hub of activity.
Picture your life surrounded by 1.57 acres of pure joy. This property isn't just a homeit's the perfect canvas for creating lasting memories. Imagine snowy winters with an ideal sledding hill right in your backyard. Come spring and summer, the open meadow transforms into the ultimate space for sports, games, and gatherings. And don't forget the babbling creek that's a magical spot to catch minnows, hop along the rocks, or lose yourself in the wonder of nature. Here, your childlike imagination has no limits, and every day feels like an adventure for a lifetime.
It's perfectly located near Blandford Nature Center, the Highlands Nature Preserve, and miles of scenic bike paths leading to Millennium Park. Plus, with easy access to Downtown Grand Rapids and expressways, you're always connected.
Don't miss your chance to make this delightful home your own in the vibrant Westside Grand Rapids community. Explore the possibilities today!
Sold
$494,900
2647 Moerland Dr NW, Grand Rapids, MI 49504
4beds
2,682sqft
Single Family Residence
Built in 1956
1.57 Acres Lot
$513,800 Zestimate®
$185/sqft
$3,168 Estimated rent
Home value
$513,800
$473,000 - $555,000
$3,168/mo
Zestimate® history
Owner options
List your home for rent
$3,168/mo
Rent Zestimate®
Find your next renter with Zillow Rental Manager. Plus, with online applications, you can quickly screen prospective tenants – for free.
$3,168/mo
Rent Zestimate®
Refinance and save
$3,123/mo
Est. payment
Refinancing to a lower rate could help reduce your monthly payments and save thousands over the life of the loan.
$3,123/mo
Est. payment
Explore your selling options
Work with a Zillow partner agent
Leverage their expertise and Zillow's premium Showcase listings to get your home seen by more buyers.
Get startedList with your own agent
Get your home in front of millions of buyers by listing it on Zillow.
Learn how to do itSell it yourself
Take full control of how buyers see your home on Zillow by listing For Sale by Owner (FSBO).
List your homeWhat's special
Heatilator fireplaceEnsuite bedroomBabbling creekIdeal sledding hillExpansive great roomOpen meadowGenerous counter space
Zillow last checked:
Listing updated:
Listed by:
Arija Wilcox 616-293-9261,
Keller Williams GR North (Main)
Bought with:
Carrie J Lewis, 6501455256
Keller Williams Realty Rivertown
Cherie B Smith, 6506047731
Source: MichRIC,MLS#: 24059514
Facts & features
Interior
Bedrooms & bathrooms
- Bedrooms: 4
- Bathrooms: 3
- Full bathrooms: 2
- 1/2 bathrooms: 1
- Main level bedrooms: 3
Primary bedroom
- Description: Hardwood floors
- Level: Main
- Area: 151.5
- Dimensions: 10.10 x 15.00
Bedroom 2
- Description: Hardwood floors
- Level: Main
- Area: 120.19
- Dimensions: 11.90 x 10.10
Bedroom 3
- Description: Hardwood floors
- Level: Main
- Area: 134.07
- Dimensions: 10.90 x 12.30
Bedroom 4
- Description: Walkout
- Level: Lower
- Area: 381.36
- Dimensions: 22.70 x 16.80
Primary bathroom
- Description: Spacious
- Level: Main
- Area: 54.4
- Dimensions: 8.00 x 6.80
Bathroom 1
- Level: Main
- Area: 16.44
- Dimensions: 4.00 x 4.11
Bathroom 2
- Level: Lower
- Area: 61.6
- Dimensions: 7.70 x 8.00
Dining room
- Description: Charming w/easy access to sunroom
- Level: Main
- Area: 120.84
- Dimensions: 11.40 x 10.60
Family room
- Description: Gracious area and Heatilator fireplace
- Level: Lower
- Area: 304.15
- Dimensions: 13.11 x 23.20
Kitchen
- Description: Hardwood floors/loads of storage
- Level: Main
- Area: 223.88
- Dimensions: 19.30 x 11.60
Laundry
- Description: Lower level
- Level: Lower
- Area: 168.95
- Dimensions: 10.90 x 15.50
Living room
- Description: Loaded w/natural light and wood burning fireplace
- Level: Main
- Area: 351.33
- Dimensions: 14.70 x 23.90
Other
- Description: 3 Season Room
- Level: Main
- Area: 105.04
- Dimensions: 10.10 x 10.40
Heating
- Forced Air
Cooling
- Central Air
Appliances
- Included: Dishwasher, Disposal, Dryer, Microwave, Oven, Range, Refrigerator, Washer
- Laundry: In Basement, Laundry Room
Features
- Eat-in Kitchen
- Flooring: Carpet, Wood
- Windows: Screens, Window Treatments
- Basement: Walk-Out Access
- Number of fireplaces: 2
- Fireplace features: Family Room, Living Room, Wood Burning
Interior area
- Total structure area: 1,788
- Total interior livable area: 2,682 sqft
- Finished area below ground: 0
Property
Parking
- Total spaces: 2
- Parking features: Garage Faces Side, Garage Door Opener, Attached
- Garage spaces: 2
Features
- Stories: 1
- Waterfront features: Stream/Creek
Lot
- Size: 1.57 Acres
- Dimensions: 150.45 x 306.44
- Features: Wooded, Rolling Hills, Ground Cover, Shrubs/Hedges
Details
- Parcel number: 411316201004
- Zoning description: RES-improved
Construction
Type & style
- Home type: SingleFamily
- Architectural style: Ranch
- Property subtype: Single Family Residence
Materials
- Brick
- Roof: Composition
Condition
- New construction: No
- Year built: 1956
Utilities & green energy
- Sewer: Public Sewer
- Water: Public
- Utilities for property: Phone Connected, Natural Gas Connected, Cable Connected
Community & HOA
Location
- Region: Grand Rapids
Financial & listing details
- Price per square foot: $185/sqft
- Tax assessed value: $105,129
- Annual tax amount: $3,391
- Date on market: 12/16/2024
- Listing terms: Other,Cash,VA Loan,Conventional
- Road surface type: Paved
Price history
| Date | Event | Price |
|---|---|---|
| 2/24/2025 | Sold | $494,900$185/sqft |
Source:  MichRIC #24059514 Report a problem MichRIC #24059514 Report a problem | ||
| 2/1/2025 | Pending sale | $494,900$185/sqft |
Source: MichRIC #24059514 Report a problem | ||
| 1/22/2025 | Price change | $494,900-4.8%$185/sqft |
Source: MichRIC #24059514 Report a problem | ||
| 12/16/2024 | Listed for sale | $519,900$194/sqft |
Source: MichRIC #24059514 Report a problem | ||
| 12/3/2024 | Listing removed | $519,900$194/sqft |
Source: MichRIC #24059514 Report a problem | ||
| 11/14/2024 | Listed for sale | $519,900$194/sqft |
Source: MichRIC #24059514 Report a problem | ||
Public tax history
| Year | Property taxes | Tax assessment |
|---|---|---|
| 2025 | $3,541 | $161,300 +4.2% |
| 2024 | -- | $154,800 +40% |
| 2021 | $3,143 | $110,600 +6.6% |
| 2020 | $3,143 +3.6% | $103,800 +5.9% |
| 2019 | $3,036 | $98,000 -11.6% |
| 2018 | -- | $110,900 +8% |
| 2017 | $2,991 | $102,700 +7.4% |
| 2016 | $2,991 | $95,600 |
| 2015 | $2,991 +7.5% | $95,600 +16.9% |
| 2013 | $2,782 | $81,800 -5.7% |
| 2011 | -- | $86,700 -0.2% |
| 2010 | -- | $86,900 -11.1% |
| 2009 | -- | $97,700 -7.4% |
| 2007 | -- | $105,500 +46.1% |
| 2006 | -- | $72,223 +3.7% |
| 2005 | -- | $69,647 +3.3% |
| 2004 | -- | $67,423 +6.2% |
| 2002 | -- | $63,475 +3.2% |
| 2001 | -- | $61,507 |
Find assessor info on the county website
Neighborhood: Cherry Run
Nearby homes
- $357,800-- bd1 ba1.3k sqft2653 Moerland Dr NW, Grand Rapids, MI 49504Off Market
- $402,8004 bd3 ba2k sqft2648 Creek Bluff Pl NW, Grand Rapids, MI 49504Off Market
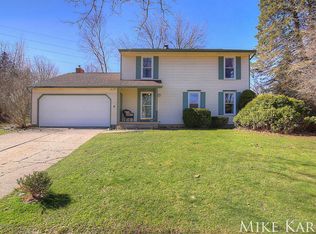
- $422,8003 bd2 ba1.9k sqft2663 Moerland Dr NW, Grand Rapids, MI 49504Off Market
- $358,6004 bd1 ba1.8k sqft2658 Creek Bluff Pl NW, Grand Rapids, MI 49504Off Market
- $328,800-- bd1 ba1.4k sqft2640 Creek Bluff Pl NW, Grand Rapids, MI 49504Off Market
- $334,3003 bd2 ba1.3k sqft2643 Moerland Dr NW, Grand Rapids, MI 49504Off Market
- $300,0003 bd3 ba2.2k sqft2649 Creek Bluff Pl NW, Grand Rapids, MI 49504Sold
- $452,6005 bd2 ba3.6k sqft2685 Moerland Dr NW, Grand Rapids, MI 49504Off Market
Nearby schools
GreatSchools rating
- 8/10Blandford Nature CenterGrades: 6Distance: 0.6 mi
- 5/10CA Frost Environmental Science AcademyGrades: 6-12Distance: 1 mi
- 5/10Union High SchoolGrades: 9-12Distance: 2.1 mi
Schools provided by the listing agent
- Elementary: Blandford Nature Center
- Middle: Ca Frost Environmental Science Academy Middle High School
- High: Ca Frost Environmental Science Academy Middle High School
Source: MichRIC. This data may not be complete. We recommend contacting the local school district to confirm school assignments for this home.
Get a cash offer in 3 minutes
Find out how much your home could sell for in as little as 3 minutes with a no-obligation cash offer.
Estimated market value
$513,800
Get a cash offer in 3 minutes
Find out how much your home could sell for in as little as 3 minutes with a no-obligation cash offer.
Estimated market value
$513,800
- Michigan
- Kent County
- Grand Rapids
- 49504
- Cherry Run
- 2647 Moerland Dr NW
Nearby cities
Nearby neighborhoods
Nearby zip codes
Other Grand Rapids Topics
