Welcome to a home where every detail has been thoughtfully curated for comfort, convenience, and aesthetic appeal - 2647 Monte Carlo Drive. This single-story home has undergone a series of updates and enhancements that not only add to its charm but also to its functionality and value. The addition of a privacy fence, encased in newly planted vines, creates a serene outdoor ambiance. The charm is further enhanced by an elegant arch over the entrance, inviting you into a space both inviting and secluded. The newly planted sod grass creates a lush green oasis, transforming the yard into a verdant retreat. Inside, the home boasts modern conveniences and stylish upgrades that cater to contemporary living. The kitchen has been upgraded with a newer refrigerator, stove, and garbage disposal, making meal preparation a breeze. The aesthetics are heightened by laminate flooring, granite countertops, and panel doors. Dual pane windows enhance energy efficiency while central AC and heat provide year-round comfort. The bathrooms have been beautifully upgraded with tiled showers. The enormous patio and yard, with a newly painted back wall and newly planted flower boxes, offer an expansive space for outdoor enjoyment and entertainment, a rare find for homes in the area. Additionally, the HOA dues cover water and trash, which present substantial cost savings for its next owner. This home also features a 2-car garage, storage in the attic, and an enclosed side yard that will be enlarged after a pending HOA project. With neighbors sharing only one wall, this home offers added privacy. Located at 2647 Monte Carlo Drive, this residence is more than just a house; it’s a meticulously updated home where every detail contributes to a lifestyle of ease and elegance. With every upgrade and enhancement thoughtfully chosen, this home stands as a testament to quality living, ready to welcome you to a life of unparalleled comfort and convenience.
Sold for $718,000
Listed by: First Team Real Estate • Sheri Whitney • Contact: 714-952-3461
Bought with: First Team Real Estate
Tax assessed value
$718,000
2647 Monte Carlo Dr #40, Santa Ana, CA 92706
3beds
1,214sqft
Townhouse
Built in 1978
-- sqft lot
$699,400 Zestimate®
$591/sqft
$3,226 Estimated rent
Home value
$699,400
$664,000 - $734,000
$3,226/mo
Zestimate® history
Owner options
List your home for rent
$3,226/mo
Rent Zestimate®
Find your next renter with Zillow Rental Manager. Plus, with online applications, you can quickly screen prospective tenants – for free.
$3,226/mo
Rent Zestimate®
Refinance and save
$5,017/mo
Est. payment
Refinancing to a lower rate could help reduce your monthly payments and save thousands over the life of the loan.
$5,017/mo
Est. payment
Explore your selling options
Work with a Zillow partner agent
Leverage their expertise and Zillow's premium Showcase listings to get your home seen by more buyers.
Get startedList with your own agent
Get your home in front of millions of buyers by listing it on Zillow.
Learn how to do itSell it yourself
Take full control of how buyers see your home on Zillow by listing For Sale by Owner (FSBO).
List your homeWhat's special
Zillow last checked:
Listing updated:
Listed by:
Sheri Whitney DRE #01217224 714-290-8584,
First Team Real Estate,
Listing Team: The Whitney Team
Bought with:
Bobby Brito, DRE #02108985
First Team Real Estate
Sheri Whitney, DRE #01217224
First Team Real Estate
Source: CRMLS,MLS#: PW24151387 Originating MLS: California Regional MLS
Originating MLS: California Regional MLSFacts & features
Interior
Bedrooms & bathrooms
- Bedrooms: 3
- Bathrooms: 2
- Full bathrooms: 2
- Main level bathrooms: 2
- Main level bedrooms: 3
Rooms
- Room types: Bedroom, Primary Bathroom, Primary Bedroom
Primary bedroom
- Features: Main Level Primary
Primary bedroom
- Features: Primary Suite
Bedroom
- Features: All Bedrooms Down
Bedroom
- Features: Bedroom on Main Level
Bathroom
- Features: Bathtub, Granite Counters, Tub Shower
Heating
- Forced Air
Cooling
- Central Air
Appliances
- Included: Dishwasher, Disposal, Gas Range, Range Hood, Water Heater
- Laundry: In Garage
Features
- Block Walls, Granite Counters, Open Floorplan, Track Lighting, All Bedrooms Down, Bedroom on Main Level, Main Level Primary, Primary Suite
- Flooring: Laminate, Tile
- Windows: Double Pane Windows
- Has fireplace: Yes
- Fireplace features: Living Room
- Common walls with other units/homes: 1 Common Wall
Interior area
- Total interior livable area: 1,214 sqft
Property
Parking
- Total spaces: 2
- Parking features: Garage
- Attached garage spaces: 2
Features
- Levels: One
- Stories: 1
- Entry location: Main
- Patio & porch: Brick, Open, Patio, Wrap Around
- Pool features: None
- Spa features: None
- Fencing: Block
- Has view: Yes
- View description: Neighborhood
Lot
- Features: Corner Lot, Front Yard
Details
- Parcel number: 93572040
- Special conditions: Standard
Construction
Type & style
- Home type: Townhouse
- Architectural style: Contemporary
- Property subtype: Townhouse
- Attached to another structure: Yes
Materials
- Stucco, Copper Plumbing
- Foundation: Slab
- Roof: Composition,Shingle
Condition
- Updated/Remodeled,Turnkey
- New construction: No
- Year built: 1978
Utilities & green energy
- Sewer: Public Sewer
- Water: Public
- Utilities for property: Electricity Connected, Natural Gas Connected, Sewer Connected, Water Connected
Community & HOA
Community
- Features: Curbs, Street Lights, Sidewalks
- Subdivision: Los Quatros Condos (Lsqc)
HOA
- Has HOA: Yes
- Amenities included: Electricity, Water
- HOA fee: $406 monthly
- HOA name: Los Quatros HOA
- HOA phone: 714-634-0611
Location
- Region: Santa Ana
Financial & listing details
- Price per square foot: $591/sqft
- Tax assessed value: $718,000
- Annual tax amount: $8,447
- Date on market: 7/24/2024
- Cumulative days on market: 12 days
- Listing terms: Cash to New Loan,Conventional
- Road surface type: Paved
Price history
| Date | Event | Price |
|---|---|---|
| 8/29/2024 | Sold | $718,000+2.7%$591/sqft |
Source:  CRMLS #PW24151387 Report a problem CRMLS #PW24151387 Report a problem | ||
| 8/21/2024 | Pending sale | $699,000$576/sqft |
Source: CRMLS #PW24151387 Report a problem | ||
| 8/7/2024 | Contingent | $699,000$576/sqft |
Source: CRMLS #PW24151387 Report a problem | ||
| 7/24/2024 | Listed for sale | $699,000+30.7%$576/sqft |
Source: CRMLS #PW24151387 Report a problem | ||
| 7/13/2021 | Sold | $535,000-0.7%$441/sqft |
Source:  CLAW #21728862 Report a problem CLAW #21728862 Report a problem | ||
| 7/5/2021 | Pending sale | $539,000$444/sqft |
Source: CRMLS #21728862 Report a problem | ||
| 6/25/2021 | Listed for sale | $539,000+126.5%$444/sqft |
Source: CRMLS #21728862 Report a problem | ||
| 1/11/2011 | Sold | $238,000+46.9%$196/sqft |
Source: Public Record Report a problem | ||
| 11/17/2010 | Sold | $162,000-62.3%$133/sqft |
Source: Public Record Report a problem | ||
| 11/18/2005 | Sold | $430,000+79.9%$354/sqft |
Source: Public Record Report a problem | ||
| 12/17/2002 | Sold | $239,000+91.2%$197/sqft |
Source: Public Record Report a problem | ||
| 6/24/1999 | Sold | $125,000$103/sqft |
Source: Public Record Report a problem | ||
Public tax history
| Year | Property taxes | Tax assessment |
|---|---|---|
| 2025 | $8,447 +28.4% | $718,000 +29% |
| 2024 | $6,580 +1.8% | $556,614 +2% |
| 2023 | $6,463 -29.9% | $545,700 +2% |
| 2022 | $9,214 +162.3% | $535,000 +89.9% |
| 2021 | $3,512 +1.2% | $281,695 +1% |
| 2020 | $3,470 | $278,807 +2% |
| 2019 | $3,470 +1.3% | $273,341 +2% |
| 2018 | $3,426 +3.5% | $267,982 +2% |
| 2017 | $3,310 | $262,728 +2% |
| 2016 | $3,310 +4.5% | $257,577 +1.5% |
| 2015 | $3,167 +3.7% | $253,708 +2% |
| 2014 | $3,053 | $248,739 +0.5% |
| 2013 | -- | $247,615 +4% |
| 2012 | -- | $238,000 +46.9% |
| 2011 | -- | $162,000 -17.8% |
| 2010 | -- | $197,000 -5.3% |
| 2009 | -- | $208,000 -32.5% |
| 2008 | -- | $308,000 -29.8% |
| 2007 | -- | $438,600 +2% |
| 2006 | -- | $430,000 +73.2% |
| 2005 | -- | $248,331 +2% |
| 2004 | -- | $243,462 +1.9% |
| 2003 | -- | $239,000 +80.2% |
| 2002 | -- | $132,651 +2% |
| 2001 | $1,329 +2% | $130,050 +2% |
| 2000 | $1,302 | $127,500 |
Find assessor info on the county website
Neighborhood: 92706
Nearby homes
- $506,1002 bd2 ba904 sqft2645 Monte Carlo Dr #39, Santa Ana, CA 92706Off Market
- $549,9992 bd2 ba775 sqft2608 Monte Carlo Dr #13, Santa Ana, CA 92706Sold
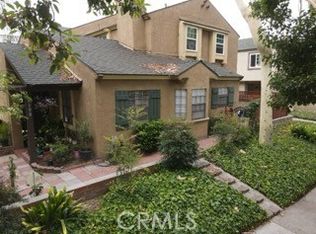
- $498,3002 bd2 ba904 sqft2643 Monte Carlo Dr #38, Santa Ana, CA 92706Off Market

- $534,9002 bd2 ba775 sqft2633 Monte Carlo Dr #41, Santa Ana, CA 92706Sold
- $650,0003 bd3 ba1k sqft2514 Monte Carlo Dr, Santa Ana, CA 92706Sold
- $606,5003 bd2 ba1.2k sqft2647 Monte Carlo Dr, Santa Ana, CA 92706Off Market
- $502,0002 bd2 ba904 sqft2635 W Monte Carlo Dr #42, Santa Ana, CA 92706Sold
- $535,0002 bd2 ba775 sqft2641 Monte Carlo Dr #37, Santa Ana, CA 92706Sold
Nearby schools
GreatSchools rating
- 4/10Clinton-Mendenhall Elementary SchoolGrades: K-6Distance: 0.5 mi
- 7/10Leroy L. Doig Intermediate SchoolGrades: 7-8Distance: 0.3 mi
- 6/10Santiago High SchoolGrades: 9-12Distance: 0.6 mi
Schools provided by the listing agent
- Elementary: Clinton
- High: Santiago
Source: CRMLS. This data may not be complete. We recommend contacting the local school district to confirm school assignments for this home.
Get a cash offer in 3 minutes
Find out how much your home could sell for in as little as 3 minutes with a no-obligation cash offer.
Estimated market value
$699,400
Get a cash offer in 3 minutes
Find out how much your home could sell for in as little as 3 minutes with a no-obligation cash offer.
Estimated market value
$699,400
- California
- Orange County
- Santa Ana
- 92706
- 2647 Monte Carlo Dr Unit 40
Nearby cities
Nearby neighborhoods
Nearby zip codes
Other Santa Ana Topics
