Welcome to 2647 Redcoat Dr #130, a beautifully updated and sunlit 1-bedroom, 1-bath condo in the heart of the sought-after Huntington Club community. This renovated and move-in ready home offers the perfect combination of comfort, value, and unbeatable commuter convenience. This home features a spacious living room with access to the exterior patio, a dining area with kitchen pass-through, and a generously sized bedroom with walk-in closet all with NEW wide White Oak LVP flooring. The all ALL NEW (yes, EVERYTHING) modern kitchen with white shaker cabinetry, large format ceramic tile, marble look countertops, extra deep single basin sink, and pristine Stainless Steel GE Appliance Suite (Gas Range, Microwave, Dishwasher, and French Door Refrigerator) is ready to prepare meals for one or for many. Just a short walk to the Yellow Line Huntington Metro, and minutes from Amazon HQ2, DCA Airport, Fort Belvoir, and major highways—this location is a commuter’s dream. The $756/month condo fee covers ALL utilities (electricity, gas, water), HVAC maintenance, exterior building care, trash removal, and groundskeeping—offering worry-free living with no surprise bills. Located in a pet-friendly community, residents enjoy access to many amenities including an outdoor pool, tennis courts, picnic area, playgrounds, and a fitness center. Don't miss this incredible opportunity to own in a growing neighborhood with strong rental and resale potential. Schedule your private showing today! This is an excellent opportunity for veterans, first-time buyers, or investors. Unbeatable Location: Walking distance to Huntington Metro! Effortless commute to: Amazon 🔹 The Pentagon 🔹 Fort Belvoir 🔹 U.S. Patent & Trade Office 🔹 Hoffman Center 🔹 National Science Foundation
Sold for $120,000
$120,000
2647 Redcoat Dr #130, Alexandria, VA 22303
1beds
757sqft
Condominium
Built in 1967
-- sqft lot
$176,400 Zestimate®
$159/sqft
$1,861 Estimated rent
Home value
$176,400
$162,000 - $191,000
$1,861/mo
Zestimate® history
Owner options
List your home for rent
$1,861/mo
Rent Zestimate®
Find your next renter with Zillow Rental Manager. Plus, with online applications, you can quickly screen prospective tenants – for free.
$1,861/mo
Rent Zestimate®
Refinance and save
$606/mo
Est. payment
Refinancing to a lower rate could help reduce your monthly payments and save thousands over the life of the loan.
$606/mo
Est. payment
Explore your selling options
Work with a Zillow partner agent
Leverage their expertise and Zillow's premium Showcase listings to get your home seen by more buyers.
Get startedList with your own agent
Get your home in front of millions of buyers by listing it on Zillow.
Learn how to do itSell it yourself
Take full control of how buyers see your home on Zillow by listing For Sale by Owner (FSBO).
List your homeWhat's special
Exterior patioGenerously sized bedroomDining areaLarge format ceramic tileWalk-in closetMarble look countertopsModern kitchen
Zillow last checked:
Listing updated:
Listed by:
Lizzy Conroy 202-441-3630,
Serhant,
Co-Listing Agent: Colleen Stoltz 703-798-1880,
Serhant
Bought with:
Pat Flynn, 0225046788
Keller Williams Realty
Source: Bright MLS,MLS#: VAFX2256048
Facts & features
Interior
Bedrooms & bathrooms
- Bedrooms: 1
- Bathrooms: 1
- Full bathrooms: 1
- Main level bathrooms: 1
- Main level bedrooms: 1
Rooms
- Room types: Living Room, Dining Room, Primary Bedroom, Kitchen, Primary Bathroom
Primary bedroom
- Features: Flooring - Luxury Vinyl Plank
- Level: Main
Primary bathroom
- Features: Flooring - Ceramic Tile
- Level: Main
Dining room
- Features: Flooring - Luxury Vinyl Plank
- Level: Main
Kitchen
- Features: Flooring - Luxury Vinyl Plank
- Level: Main
Living room
- Features: Flooring - Luxury Vinyl Plank
- Level: Main
Heating
- Forced Air, Other
Cooling
- Central Air, Other
Appliances
- Included: Oven/Range - Gas, Microwave, Dishwasher, Disposal, Refrigerator, Stainless Steel Appliance(s), Water Heater
- Laundry: Shared
Features
- Bathroom - Tub Shower, Dining Area, Open Floorplan, Entry Level Bedroom
- Flooring: Laminate, Ceramic Tile
- Has basement: No
- Has fireplace: No
Interior area
- Total structure area: 757
- Total interior livable area: 757 sqft
- Finished area above ground: 757
- Finished area below ground: 0
Property
Parking
- Parking features: Assigned, Parking Lot
- Details: Assigned Parking, Assigned Space #: 130
Accessibility
- Accessibility features: None
Features
- Levels: One
- Stories: 1
- Exterior features: Tennis Court(s), Play Equipment, Play Area, Sidewalks
- Pool features: Community
Details
- Additional structures: Above Grade, Below Grade
- Parcel number: 0831 23 0130
- Zoning: 350
- Special conditions: Standard
Construction
Type & style
- Home type: Condo
- Property subtype: Condominium
- Attached to another structure: Yes
Materials
- Brick
Condition
- Excellent
- New construction: No
- Year built: 1967
- Major remodel year: 2025
Utilities & green energy
- Electric: Other
- Sewer: Public Sewer
- Water: Public
Community & HOA
Community
- Condo and coop fee: $756 monthly
- Subdivision: Huntington Club
HOA
- Has HOA: No
- Amenities included: Pool, Tennis Court(s), Tot Lots/Playground, Fitness Center, Common Grounds, Storage
- Services included: Trash, Common Area Maintenance, Maintenance Structure, Management, Electricity, Gas, Water
- HOA name: Huntington Club Condo
Location
- Region: Alexandria
Financial & listing details
- Price per square foot: $159/sqft
- Tax assessed value: $156,650
- Annual tax amount: $2,421
- Date on market: 8/8/2025
- Listing agreement: Exclusive Right To Sell
- Listing terms: VA Loan,Cash,Other
- Inclusions: As-is: Windows, Window Screens, Exterior Doors - Front And Back
- Ownership: Condominium
Price history
| Date | Event | Price |
|---|---|---|
| 1/16/2026 | Sold | $120,000-14.3%$159/sqft |
Source:  Bright MLS #VAFX2256048 Report a problem Bright MLS #VAFX2256048 Report a problem | ||
| 1/5/2026 | Pending sale | $140,000$185/sqft |
Source: Bright MLS #VAFX2256048 Report a problem | ||
| 12/31/2025 | Contingent | $140,000$185/sqft |
Source: Bright MLS #VAFX2256048 Report a problem | ||
| 11/7/2025 | Price change | $140,000-9.7%$185/sqft |
Source: Bright MLS #VAFX2256048 Report a problem | ||
| 10/15/2025 | Price change | $155,000-6.1%$205/sqft |
Source: Bright MLS #VAFX2256048 Report a problem | ||
| 9/6/2025 | Price change | $165,000-5.7%$218/sqft |
Source: Bright MLS #VAFX2256048 Report a problem | ||
| 8/8/2025 | Listed for sale | $175,000$231/sqft |
Source: Bright MLS #VAFX2256048 Report a problem | ||
Public tax history
| Year | Property taxes | Tax assessment |
|---|---|---|
| 2025 | $1,811 +5.8% | $156,650 +6% |
| 2024 | $1,712 +2.7% | $147,780 |
| 2023 | $1,668 -1.3% | $147,780 |
| 2022 | $1,690 | $147,780 |
| 2021 | -- | $147,780 +7% |
| 2020 | $1,635 -4.7% | $138,110 -4.7% |
| 2019 | $1,715 +7.1% | $144,900 +7.1% |
| 2018 | $1,602 +10.9% | $135,320 +8.8% |
| 2017 | $1,444 +0.2% | $124,380 |
| 2016 | $1,441 +19.1% | $124,380 +14.7% |
| 2015 | $1,210 +29.4% | $108,420 +29.1% |
| 2014 | $935 | $83,990 |
| 2013 | -- | $83,990 |
| 2012 | -- | $83,990 -29% |
| 2011 | -- | $118,290 +9% |
| 2010 | -- | $108,520 -12% |
| 2009 | -- | $123,320 -29% |
| 2008 | -- | $173,690 -6.3% |
| 2007 | -- | $185,450 +182.2% |
| 2003 | -- | $65,720 +21% |
| 2002 | -- | $54,315 |
Find assessor info on the county website
Neighborhood: 22303
Nearby homes
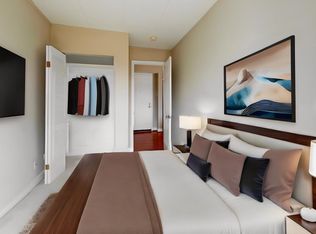
- $210,0001 bd1 ba849 sqft2638 Fort Farnsworth Rd #114, Alexandria, VA 22303Sold
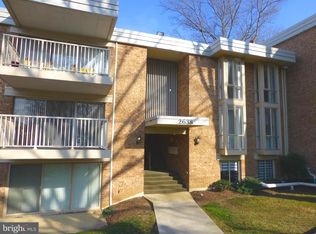
- $195,0002 bd1 ba950 sqft2638 Fort Farnsworth Rd #121, Alexandria, VA 22303Sold
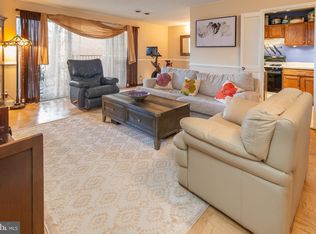
- $210,0002 bd1 ba1k sqft2636 Fort Farnsworth Rd #125, Alexandria, VA 22303Sold
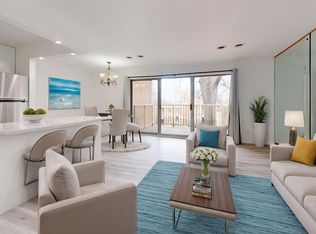
- $195,0002 bd1 ba950 sqft2636 Fort Farnsworth Rd #126, Alexandria, VA 22303Sold
- $200,0002 bd1 ba950 sqft2636 Fort Farnsworth Rd #128, Alexandria, VA 22303Sold
- $168,0002 bd1 ba950 sqft2634 Fort Farnsworth Rd #134, Alexandria, VA 22303Sold
- $228,7002 bd1 ba950 sqft2638 Fort Farnsworth Rd #121-1, Alexandria, VA 22303Off Market
- $215,2002 bd1 ba1.1k sqft2655 Redcoat Dr #111, Alexandria, VA 22303Off Market
Nearby schools
GreatSchools rating
- 3/10Cameron Elementary SchoolGrades: PK-6Distance: 0.8 mi
- 7/10Twain Middle SchoolGrades: 7-8Distance: 2 mi
- 4/10Edison High SchoolGrades: 9-12Distance: 3.1 mi
Schools provided by the listing agent
- Elementary: Cameron
- Middle: Twain
- High: Edison
- District: Fairfax County Public Schools
Source: Bright MLS. This data may not be complete. We recommend contacting the local school district to confirm school assignments for this home.
Get a cash offer in 3 minutes
Find out how much your home could sell for in as little as 3 minutes with a no-obligation cash offer.
Estimated market value
$176,400
Get a cash offer in 3 minutes
Find out how much your home could sell for in as little as 3 minutes with a no-obligation cash offer.
Estimated market value
$176,400
- Virginia
- Fairfax County
- Huntington
- 22303
- 2647 Redcoat Dr Unit 130
Nearby cities
Nearby zip codes
Other Huntington Topics
