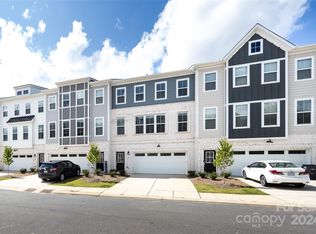
NEW ADJUSTED PRICE!!! Seller is motivated! Beautiful newer construction luxury townhome located in Indian Land! This is a finished development vs. construction zone developments! This energy-efficient home has the perfect layout, featuring a large bonus area/office/bedroom on the ground floor with a full bathroom and large closet and access to a covered back patio area. The second level is the heart of the home with open floorplan and tons of natural light. The dining area and spacious gourmet kitchen open to a cozy living area with fireplace and access to a large screened patio. There is a convenient office nook and half bath as well. The kitchen is truly a dream with a huge island with gorgeous quartz countertops, a large stainless farmhouse sink, tons of cabinets and a walk-in pantry. The stainless appliance package includes a 36" gas cooktop and a smart microwave and convection wall oven. Retreat to the third level to a large primary bedroom complete with a large walk-in closet and beautiful ensuite bathroom with double quartz vanities and a large tile shower. The additional two bedrooms, full bathroom and laundry room make this floor a private and quiet getaway. Tankless water heater and smart home features add to the efficiency of this home. This home is $175 a Sq Ft!! Comparable homes are $200+ a Sq Ft!! You really must see this home!!
Closed
Zillow last checked:
Listing updated:
Bought with:
Kendra Landers McCarver
EXP Realty LLC Ballantyne
Source: Canopy MLS as distributed by MLS GRID,MLS#: 4315420
Price history
| Date | Event | Price |
|---|---|---|
| 8/26/2026 | Sold | $458,000-2.6%$171/sqft |
Source:  Canopy MLS as distributed by MLS GRID #4315420 Report a problem Canopy MLS as distributed by MLS GRID #4315420 Report a problem | ||
| 7/5/2026 | Price change | $469,990-0.8%$175/sqft |
Source: Canopy MLS as distributed by MLS GRID #4315420 Report a problem | ||
| 5/24/2026 | Price change | $474,000-0.2%$176/sqft |
Source: Canopy MLS as distributed by MLS GRID #4315420 Report a problem | ||
| 4/22/2026 | Price change | $475,000-0.8%$177/sqft |
Source: Canopy MLS as distributed by MLS GRID #4315420 Report a problem | ||
| 4/6/2026 | Price change | $479,000-3.2%$178/sqft |
Source: Canopy MLS as distributed by MLS GRID #4315420 Report a problem | ||
| 3/27/2026 | Listed for sale | $495,000$184/sqft |
Source: Canopy MLS as distributed by MLS GRID #4315420 Report a problem | ||
Nearby homes

Get a cash offer in 3 minutes
Find out how much your home could sell for in as little as 3 minutes with a no-obligation cash offer.
Estimated market value
$456,700
