Skip main navigation
Sold for $649,000
  • $649,000

    2647 S ATHENA --, Mesa, AZ 85209

    5beds
    3baths
    2,500sqft
    Single Family Residence
    Built in 1995
    6,987 Square Feet Lot
    $-- Zestimate®
    $260/sqft
    $3,226 Estimated rent

    Home value

    Not available

    Estimated sales range

    Not available

    $3,226/mo

    Zestimate® history
    Loading
    Loading...

    Owner options

    List your home for rent

    $3,226/mo

    Rent Zestimate®

    Find your next renter with Zillow Rental Manager. Plus, with online applications, you can quickly screen prospective tenants – for free.

    Learn more

    $3,226/mo

    Rent Zestimate®

    Refinance and save

    $3,864/mo

    Est. payment

    Refinancing to a lower rate could help reduce your monthly payments and save thousands over the life of the loan.

    See today's rates

    $3,864/mo

    Est. payment

    Explore your selling options

    Work with a Zillow partner agent

    Leverage their expertise and Zillow's premium Showcase listings to get your home seen by more buyers.

    Get started

    List with your own agent

    Get your home in front of millions of buyers by listing it on Zillow.

    Learn how to do it

    Sell it yourself

    Take full control of how buyers see your home on Zillow by listing For Sale by Owner (FSBO).

    List your home

    What's special

    Sparkling swimming poolNew stylish tilesLarge kitchenNew ceiling lightsNew toiletsSpacious islandNew quartz countertops
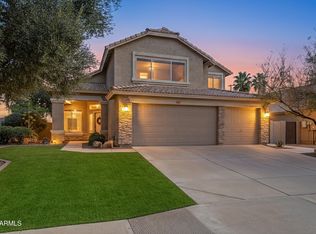
    Best House in the Block, Amazing, fully remodeled 2-story house has 5 bedrooms,3 bathrooms, & a Sparkling Swimming Pool. New Roof, New AC, New WH, New SS Appliances, New quartz countertops & renewed wooden cabinets for kitchens and bathrooms, New stylish Tiles and laminates for the entire 1st& 2nd floors & staircase, New Modern fully tiled& glass enclosures bathrooms, New ceiling Lights& fans, New Toilets, Sinks& faucets, Washer and dryer, Dual pan windows& New paint inside and outside. 1st Floor: 2 large living rooms, a Charming Dining Area with a fireplace, a large bedroom, and a large Kitchen with custom wooden cabinets and a spacious island. 2nd Floor: Large Master bedroom, 3 large bedrooms. 2 bathrooms plus tub for the master bathroom. Close to Restaurants,Malls,Schools&60 FW.

    Zillow last checked:

    Listing updated:

    Listed by:

    Nawal Mohammed 602-488-9554,

    Venture REI, LLC,

    Hala Albayati 480-465-9670,

    Venture REI, LLC

    Bought with:

    Bruce K Dahlke, SA507711000

    Ventana Fine Properties

    Source: ARMLS,MLS#: 6799335MLS Logo

    Facts & features

    Interior

    Bedrooms & bathrooms
    • Bedrooms: 5
    • Bathrooms: 3
    Heating
    • Natural Gas, Ceiling
    Cooling
    • HVAC SEER Rating, Central Air, Ceiling Fan(s), Programmable Thmstat
    Appliances
    • Included: Dryer, Washer, Refrigerator, Built-in Microwave, Dishwasher, Disposal, Gas Range, Gas Oven
    • Laundry: Inside
    Features
    • Pantry, Granite Counters, Double Vanity, Upstairs, Eat-in Kitchen, Breakfast Bar, 9+ Flat Ceilings, Vaulted Ceiling(s), Kitchen Island, Full Bth Master Bdrm, Separate Shwr & Tub
    • Flooring: Laminate, Tile
    • Windows: Double Pane Windows
    • Has basement: No
    • Number of fireplaces: 1
    Interior area
    • Total structure area: 2,500
    • Total interior livable area: 2,500 sqft

    Property

    Parking
    • Total spaces: 5
    • Parking features: Garage, Open
    • Garage spaces: 3
    • Uncovered spaces: 2
    Features
    • Stories: 2
    • Patio & porch: Patio
    • Has private pool: Yes
    • Spa features: None
    • Fencing: Block
    Lot
    • Size: 6,987 Square Feet
    • Features: Dirt Back, Gravel/Stone Front, Gravel/Stone Back, Grass Front, Auto Timer H2O Front, Auto Timer H2O Back
    Details
    • Parcel number: 30909269
    • Special conditions: Owner/Agent

    Construction

    Type & style
    • Home type: SingleFamily
    • Architectural style: Santa Barbara/Tuscan
    • Property subtype: Single Family Residence
    Materials
    • Stucco, Wood Frame, Painted
    • Roof: Tile
    Condition
    • Year built: 1995
    Details
    • Builder name: TREND HOMES

    Utilities & green energy

    • Sewer: Public Sewer
    • Water: City Water

    Community & HOA

    Community
    • Subdivision: SUPERSTITION SPRINGS VILLAGE UNIT SIX
    HOA
    • Has HOA: Yes
    • Services included: Maintenance Grounds, Street Maint
    • HOA fee: $78 quarterly
    • HOA name: Superstition Springs
    • HOA phone: 480-854-1123
    Location
    • Region: Mesa

    Financial & listing details

    • Price per square foot: $260/sqft
    • Tax assessed value: $458,300
    • Annual tax amount: $1,928
    • Date on market: 4/17/2026
    • Cumulative days on market: 10 days
    • Listing terms: Cash,Conventional,FHA,VA Loan
    • Ownership: Fee Simple

    Price history

    DateEventPrice
    1/30/2025Sold$649,000$260/sqft
    Source: ARMLS #6799335 Report a problem
    1/13/2025Pending sale$649,000$260/sqft
    Source: ARMLS #6799335 Report a problem
    1/2/2025Listed for sale$649,000+54.5%$260/sqft
    Source: ARMLS #6799335 Report a problem
    7/11/2024Sold$420,000+175.1%$168/sqft
    Source: ARMLS #6730028 Report a problem
    11/28/1995Sold$152,679$61/sqft
    Source: Public Record Report a problem

    Public tax history

    YearProperty taxesTax assessment
    2025$1,950 +4%$45,830 -5.6%
    2024$1,875 -1%$48,550 +101.6%
    2023$1,894 +1.7%$24,078 -23.3%
    2022$1,861 -6%$31,410 +6.1%
    2021$1,981 +7.9%$29,610 +7.4%
    2020$1,836 +5.1%$27,580 +8.5%
    2019$1,748 $25,420 +5.7%
    2018$1,748 +3.2%$24,060 +5.7%
    2017$1,693 +5.2%$22,760 +2.7%
    2016$1,610 -4%$22,160 +3.7%
    2015$1,676 $21,360 +28.7%
    2014-- $16,600 +17.6%
    2013-- $14,110 -6.1%
    2012-- $15,030 -12.2%
    2011-- $17,110 -9.7%
    2010-- $18,950 -21.2%
    2009-- $24,050 -14.7%
    2008-- $28,200 +6%
    2007-- $26,600 +59.8%
    2006-- $16,650
    2005-- $16,650 +11.4%
    2004-- $14,950
    2003-- $14,950 +5.3%
    2002-- $14,200
    Find assessor info on the county website

    Neighborhood: Superstition Springs

    Nearby schools

    GreatSchools rating
    Schools provided by the listing agent
    • Elementary: Superstition Springs Elementary
    • Middle: Highland Jr High School
    • High: Highland High School
    • District: Gilbert Unified District

    Source: ARMLS. This data may not be complete. We recommend contacting the local school district to confirm school assignments for this home.

    Get pre-qualified for a loan
    At Zillow Home Loans, we can pre-qualify you in as little as 5 minutes with no impact to your credit score.

    An equal housing lender. NMLS #10287.