Skip main navigation
Sold for $1,050,000
  • $1,050,000

    2647 S Kent St, Arlington, VA 22202

    4beds
    2,570sqft
    Single Family Residence
    Built in 1962
    7,851 Square Feet Lot
    $1,066,700 Zestimate®
    $409/sqft
    $5,871 Estimated rent

    Home value

    $1,066,700

    $992,000 - $1.14M

    $5,871/mo

    Zestimate® history
    Loading
    Loading...

    Owner options

    List your home for rent

    $5,871/mo

    Rent Zestimate®

    Find your next renter with Zillow Rental Manager. Plus, with online applications, you can quickly screen prospective tenants – for free.

    Learn more

    $5,871/mo

    Rent Zestimate®

    Refinance and save

    $6,427/mo

    Est. payment

    Refinancing to a lower rate could help reduce your monthly payments and save thousands over the life of the loan.

    See today's rates

    $6,427/mo

    Est. payment

    Explore your selling options

    Work with a Zillow partner agent

    Leverage their expertise and Zillow's premium Showcase listings to get your home seen by more buyers.

    Get started

    List with your own agent

    Get your home in front of millions of buyers by listing it on Zillow.

    Learn how to do it

    Sell it yourself

    Take full control of how buyers see your home on Zillow by listing For Sale by Owner (FSBO).

    List your home

    What's special

    Gas fireplaceSecond fireplaceLower-level denOpen concept floor planBrand-new drivewayGranite countertopsMature landscaping
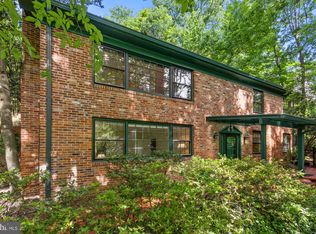
    MASSIVE PRICE REDUCTION!! REDUCED $200,000! This impressive midcentury rambler is tucked away on a quiet street and situated on a wide 7851sf lot in Oakcrest. A brand-new driveway leads to a covered carport plus additional storage shed, allowing for at least two cars off street. Mature landscaping accents the home and a walkway leads to the front door of this 2,700sf two level home. Foyer entry with slate tile floor has sightlines into the large living room, and beautiful hardwood floors are carried throughout the entire main level. The open concept floor plan accented with traditional elements make this home great for everyday living as well as entertaining and large gatherings. Large kitchen has a side entrance from carport, boasts abundant white cabinetry, granite countertops, a large food pantry and could easily be opened into the living room and dining room. Living room features a gas fireplace and looks out through a picture frame window over the back deck and backyard. A large main level owner’s suite is suitable for a king-sized bed, has multiple closets and overlooks the backyard. En-suite bathroom has been tastefully renovated, features elegant hexagon floor tile and a frameless glass enclosed shower. Second and third main level bedrooms are spacious, with large windows, excellent closet space and each have a ceiling fan. Renovated hall bathroom has an oversized vanity with abundant storage, basketweave floor tile and bathtub with subway tile surround. Walk-out lower level is anchored by a large great room featuring the second fireplace and abundant built-in shelving. Lower-level den with tons of built-in shelving and sliding glass doors to covered area under the deck. Lower level also includes the fourth bedroom, third fully renovated bathroom, laundry room, utility room, storage space and a large workshop. Secluded backyard oasis is fully fenced and provides abundant privacy from mature trees and backs to Oakcrest Park. Supreme location within the most convenient neighborhood throughout the entire D.M.V. – Zero stoplights to Washington D.C., close to Metro, schools, shopping, dining and grocery stores including Whole Foods. Easy access to the Pentagon, Amazon’s new National Landing HQ2 Headquarters, Virginia Tech Innovation Campus, proximity to I-395 and much more!

    Zillow last checked:

    Listing updated:

    Listed by:

    James P Andors 703-203-1117,

    Keller Williams Realty

    Bought with:

    Adrianna Vallario, SP200203041

    Compass

    Source: Bright MLS,MLS#: VAAR2060154MLS Logo

    Facts & features

    Interior

    Bedrooms & bathrooms
    • Bedrooms: 4
    • Bathrooms: 3
    • Full bathrooms: 3
    • Main level bathrooms: 2
    • Main level bedrooms: 3
    Rooms
    • Room types: Living Room, Dining Room, Primary Bedroom, Bedroom 2, Bedroom 3, Kitchen, Family Room, Den, Foyer, Laundry, Other, Office, Recreation Room, Storage Room, Utility Room, Bathroom 2, Bathroom 3, Primary Bathroom
    Primary bedroom
    • Level: Main
    • Area: 234 Square Feet
    • Dimensions: 18 x 13
    Bedroom 2
    • Level: Main
    • Area: 140 Square Feet
    • Dimensions: 14 x 10
    Bedroom 3
    • Level: Lower
    • Area: 195 Square Feet
    • Dimensions: 15 x 13
    Primary bathroom
    • Level: Main
    • Area: 45 Square Feet
    • Dimensions: 9 x 5
    Bathroom 2
    • Level: Main
    • Area: 42 Square Feet
    • Dimensions: 7 x 6
    Bathroom 3
    • Level: Lower
    • Area: 48 Square Feet
    • Dimensions: 8 x 6
    Den
    • Level: Lower
    • Area: 120 Square Feet
    • Dimensions: 15 x 8
    Dining room
    • Level: Main
    • Area: 169 Square Feet
    • Dimensions: 13 x 13
    Family room
    • Level: Lower
    • Area: 375 Square Feet
    • Dimensions: 25 x 15
    Foyer
    • Level: Main
    • Area: 60 Square Feet
    • Dimensions: 10 x 6
    Kitchen
    • Level: Main
    • Area: 143 Square Feet
    • Dimensions: 13 x 11
    Laundry
    • Level: Lower
    • Area: 48 Square Feet
    • Dimensions: 8 x 6
    Living room
    • Level: Main
    • Area: 247 Square Feet
    • Dimensions: 19 x 13
    Office
    • Level: Main
    • Area: 130 Square Feet
    • Dimensions: 13 x 10
    Other
    • Level: Lower
    • Area: 130 Square Feet
    • Dimensions: 13 x 10
    Recreation room
    • Level: Lower
    • Area: 325 Square Feet
    • Dimensions: 25 x 13
    Storage room
    • Level: Lower
    • Area: 36 Square Feet
    • Dimensions: 6 x 6
    Utility room
    • Level: Lower
    • Area: 40 Square Feet
    • Dimensions: 8 x 5
    Heating
    • Forced Air, Natural Gas
    Cooling
    • Central Air, Ceiling Fan(s), Electric
    Appliances
    • Included: Gas Water Heater
    • Laundry: Has Laundry, Laundry Room
    Features
    • Basement: Finished,Walk-Out Access,Rear Entrance,Interior Entry
    • Number of fireplaces: 2
    • Fireplace features: Wood Burning
    Interior area
    • Total structure area: 2,740
    • Total interior livable area: 2,570 sqft
    • Finished area above ground: 1,370
    • Finished area below ground: 1,200

    Property

    Parking
    • Total spaces: 2
    • Parking features: Attached Carport, Driveway
    • Carport spaces: 1
    • Uncovered spaces: 1
    Accessibility
    • Accessibility features: None
    Features
    • Levels: Two
    • Stories: 2
    • Pool features: None
    Lot
    • Size: 7,851 Square Feet
    Details
    • Additional structures: Above Grade, Below Grade
    • Parcel number: 37021106
    • Zoning: R-6
    • Special conditions: Standard

    Construction

    Type & style
    • Home type: SingleFamily
    • Architectural style: Ranch/Rambler
    • Property subtype: Single Family Residence
    Materials
    • Brick
    • Foundation: Other
    Condition
    • Excellent
    • New construction: No
    • Year built: 1962

    Utilities & green energy

    • Sewer: Public Sewer
    • Water: Public

    Community & HOA

    Community
    • Subdivision: Oakcrest
    HOA
    • Has HOA: No
    Location
    • Region: Arlington

    Financial & listing details

    • Price per square foot: $409/sqft
    • Tax assessed value: $1,030,200
    • Annual tax amount: $10,642
    • Date on market: 7/10/2025
    • Listing agreement: Exclusive Right To Sell
    • Ownership: Fee Simple

    Price history

    DateEventPrice
    11/24/2025Sold$1,050,000-4.5%$409/sqft
    Source: Bright MLS #VAAR2060154 Report a problem
    10/24/2025Contingent$1,100,000$428/sqft
    Source: Bright MLS #VAAR2060154 Report a problem
    10/10/2025Price change$1,100,000-6.4%$428/sqft
    Source: Bright MLS #VAAR2060154 Report a problem
    9/23/2025Price change$1,175,000-6%$457/sqft
    Source: Bright MLS #VAAR2060154 Report a problem
    8/14/2025Price change$1,250,000-3.5%$486/sqft
    Source: Bright MLS #VAAR2060154 Report a problem
    7/10/2025Listed for sale$1,295,000+204%$504/sqft
    Source: Bright MLS #VAAR2060154 Report a problem
    12/7/2000Sold$426,000$166/sqft
    Source: Public Record Report a problem

    Public tax history

    YearProperty taxesTax assessment
    2025$10,642 $1,030,200
    2024$10,642 +2.7%$1,030,200 +2.4%
    2023$10,361 +4.3%$1,005,900 +4.3%
    2022$9,929 +7.5%$964,000 +7.5%
    2021$9,237 +11.1%$896,800 +10.7%
    2020$8,313 +5.4%$810,200 +5.4%
    2019$7,888 +3.5%$768,800 +1.5%
    2018$7,623 +3.8%$757,800 +3.8%
    2017$7,344 +0.5%$730,000 -1%
    2016$7,310 +1.9%$737,600 +2.4%
    2015$7,174 +3.7%$720,300 +3.7%
    2014$6,917 +3.7%$694,500 +4.8%
    2013$6,668 +8%$662,800
    2012$6,172 -0.8%--
    2011$6,219 --
    2009-- --
    2008-- --
    2007-- --
    2006-- --
    2005-- --
    2004-- --
    2003-- --
    2002-- --
    2001-- $321,800
    Find assessor info on the county website

    Neighborhood: Arlington Ridge

    Nearby schools

    GreatSchools rating
    Schools provided by the listing agent
    • Elementary: Oakridge
    • Middle: Gunston
    • High: Wakefield
    • District: Arlington County Public Schools

    Source: Bright MLS. This data may not be complete. We recommend contacting the local school district to confirm school assignments for this home.

    Get a cash offer in 3 minutes
    Find out how much your home could sell for in as little as 3 minutes with a no-obligation cash offer.
    Estimated market value
    $1,066,700
    Get a cash offer in 3 minutes
    Find out how much your home could sell for in as little as 3 minutes with a no-obligation cash offer.
    Estimated market value
    $1,066,700