OWNER SAYS SELL IT!
Would you enjoy effortless, single-level living in a beautifully maintained home? This Step-Free Ranch-style retreat offers everything you've been looking for—comfort, convenience, and community—all wrapped into one. With a freshly painted interior & an open-concept layout, this home feels inviting from the moment you walk through the door.
The kitchen is both functional and stylish with white cabinetry that gives the space a bright, fresh feel. Hardwood flooring runs through the entry, kitchen, and breakfast area. The open flow ensures the chef of the home is never left out of the conversation. The spacious primary suite has tray ceilings adding a touch of architectural charm. From here, step directly onto the screened-in porch—perfect for morning coffee or winding down with evening views of mature trees.
The ensuite bathroom offers luxury and convenience with double vanity sinks, a large walk-in shower, The walk-in closet provides generous storage & organization. Dedicated office with glass French doors—ideal for remote work, study, or hobbies. The Laundry room has cabinetry & utility sink. The screened-in porch has TV hookup, & view of mature trees.
Sold for $337,500
$337,500
2647 Saint Charles Cir, Union, KY 41091
2beds
1,712sqft
Single Family Residence, Residential
Built in 2002
8,712 Square Feet Lot
$340,600 Zestimate®
$197/sqft
$2,194 Estimated rent
Home value
$340,600
$317,000 - $368,000
$2,194/mo
Zestimate® history
Owner options
List your home for rent
$2,194/mo
Rent Zestimate®
Find your next renter with Zillow Rental Manager. Plus, with online applications, you can quickly screen prospective tenants – for free.
$2,194/mo
Rent Zestimate®
Refinance and save
$2,002/mo
Est. payment
Refinancing to a lower rate could help reduce your monthly payments and save thousands over the life of the loan.
$2,002/mo
Est. payment
Explore your selling options
Work with a Zillow partner agent
Leverage their expertise and Zillow's premium Showcase listings to get your home seen by more buyers.
Get startedList with your own agent
Get your home in front of millions of buyers by listing it on Zillow.
Learn how to do itSell it yourself
Take full control of how buyers see your home on Zillow by listing For Sale by Owner (FSBO).
List your homeWhat's special
Step-free ranch-style retreatLarge walk-in showerFreshly painted interiorView of mature treesWhite cabinetryOpen-concept layoutScreened-in porch
Zillow last checked:
Listing updated:
Listed by:
Bob Hahn 859-802-7700,
RE/MAX Victory + Affiliates
Bought with:
Jordan Brewer, 252455
Redfin Corporation
Source: NKMLS,MLS#: 633345
Facts & features
Interior
Bedrooms & bathrooms
- Bedrooms: 2
- Bathrooms: 2
- Full bathrooms: 2
Primary bedroom
- Level: First
- Area: 195
- Dimensions: 15 x 13
Bedroom 2
- Level: First
- Area: 110
- Dimensions: 11 x 10
Breakfast room
- Level: First
- Area: 132
- Dimensions: 12 x 11
Dining room
- Level: First
- Area: 180
- Dimensions: 15 x 12
Entry
- Level: First
- Area: 66
- Dimensions: 11 x 6
Kitchen
- Level: First
- Area: 136
- Dimensions: 17 x 8
Laundry
- Level: First
- Area: 49
- Dimensions: 7 x 7
Living room
- Level: First
- Area: 288
- Dimensions: 18 x 16
Office
- Features: French Doors
- Level: First
- Area: 108
- Dimensions: 12 x 9
Heating
- Has Heating (Unspecified Type)
Cooling
- Central Air
Appliances
- Included: Electric Oven, Electric Range, Dishwasher, Disposal, Dryer, Microwave, Refrigerator, Washer
- Laundry: Electric Dryer Hookup, Laundry Room, Washer Hookup
Features
- Walk-In Closet(s), Open Floorplan, Entrance Foyer, Double Vanity, Ceiling Fan(s), High Ceilings, Recessed Lighting, Wired for Sound
- Doors: Multi Panel Doors
- Number of fireplaces: 1
- Fireplace features: Gas
Interior area
- Total structure area: 1,712
- Total interior livable area: 1,712 sqft
Property
Parking
- Total spaces: 2
- Parking features: Driveway, Garage Door Opener, Garage Faces Front, Off Street
- Garage spaces: 2
- Has uncovered spaces: Yes
Features
- Levels: One
- Stories: 1
- Patio & porch: Enclosed, Patio, Porch
- Pool features: In Ground
Lot
- Size: 8,712 Square Feet
- Dimensions: 137 x 55 x 144 x 57
- Features: Cleared
Details
- Parcel number: 051.0005099.00
- Zoning description: Residential
Construction
Type & style
- Home type: SingleFamily
- Architectural style: Ranch
- Property subtype: Single Family Residence, Residential
Materials
- Stone, Vinyl Siding
- Foundation: Slab
- Roof: Shingle
Condition
- New construction: No
- Year built: 2002
Utilities & green energy
- Sewer: Public Sewer
- Water: Public
- Utilities for property: Cable Available, Natural Gas Available, Underground Utilities, Water Available
Community & HOA
Community
- Security: Smoke Detector(s)
HOA
- Has HOA: Yes
- Amenities included: Landscaping, Pool, Fitness Center
- Services included: Maintenance Grounds
- HOA fee: $345 quarterly
- Second HOA fee: $600 semi-annually
Location
- Region: Union
Financial & listing details
- Price per square foot: $197/sqft
- Tax assessed value: $208,000
- Annual tax amount: $1,536
- Date on market: 8/13/2025
- Cumulative days on market: 159 days
Price history
| Date | Event | Price |
|---|---|---|
| 10/24/2025 | Sold | $337,500-0.7%$197/sqft |
Source:  NKMLS #633345 Report a problem NKMLS #633345 Report a problem | ||
| 9/22/2025 | Pending sale | $339,900$199/sqft |
Source: NKMLS #633345 Report a problem | ||
| 9/10/2025 | Price change | $339,900-1.5%$199/sqft |
Source: NKMLS #633345 Report a problem | ||
| 8/5/2025 | Price change | $345,000-1.4%$202/sqft |
Source: NKMLS #633345 Report a problem | ||
| 7/17/2025 | Price change | $349,900-1.4%$204/sqft |
Source: NKMLS #633345 Report a problem | ||
| 6/10/2025 | Price change | $354,900-2.8%$207/sqft |
Source: NKMLS #633345 Report a problem | ||
| 4/15/2025 | Listed for sale | $365,000+116.6%$213/sqft |
Source: NKMLS #631539 Report a problem | ||
| 10/9/2009 | Sold | $168,500-10.6%$98/sqft |
Source: Public Record Report a problem | ||
| 7/27/2006 | Sold | $188,500+134.5%$110/sqft |
Source: Public Record Report a problem | ||
| 7/11/2002 | Sold | $80,377$47/sqft |
Source: Public Record Report a problem | ||
Public tax history
| Year | Property taxes | Tax assessment |
|---|---|---|
| 2024 | $1,536 -4% | $208,000 |
| 2023 | $1,599 +13.6% | $208,000 +10.1% |
| 2022 | $1,407 -0.2% | $189,000 |
| 2021 | $1,411 -25.6% | $189,000 |
| 2020 | $1,895 | $189,000 +12.2% |
| 2019 | $1,895 +14.5% | $168,500 |
| 2018 | $1,655 +30.6% | $168,500 |
| 2017 | $1,267 | $168,500 |
| 2015 | $1,267 -19.9% | $168,500 |
| 2013 | $1,582 | $168,500 |
| 2012 | -- | $168,500 |
| 2011 | -- | $168,500 |
| 2010 | -- | $168,500 -10.6% |
| 2009 | -- | $188,500 |
Find assessor info on the county website
Neighborhood: 41091
Nearby homes
- $344,8002 bd2 ba1.7k sqft2651 Saint Charles Cir, Union, KY 41091Off Market
- $343,4002 bd2 ba1.7k sqft2643 Saint Charles Cir, Union, KY 41091Off Market
- $339,7002 bd2 ba1.6k sqft2639 Saint Charles Cir, Union, KY 41091Off Market
- $308,0002 bd2 ba1.4k sqft2695 Saint Charles Cir, Union, KY 41091Sold
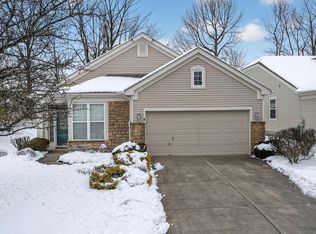
- $341,4002 bd2 ba1.7k sqft2635 Saint Charles Cir, Union, KY 41091Off Market
- $361,2002 bd2 ba1.7k sqft2699 Saint Charles Cir, Union, KY 41091Off Market
- $370,5002 bd2 ba1.6k sqft2703 Saint Charles Cir, Union, KY 41091Sold
- $335,8002 bd2 ba1.7k sqft2631 Saint Charles Cir, Union, KY 41091Off Market
Nearby schools
GreatSchools rating
- 8/10Erpenbeck Elementary SchoolGrades: PK-5Distance: 1.5 mi
- 4/10Ockerman Middle SchoolGrades: 6-8Distance: 2.5 mi
- 8/10Randall K. Cooper High SchoolGrades: 9-12Distance: 1.2 mi
Schools provided by the listing agent
- Elementary: Erpenbeck Elementary
- Middle: Ockerman Middle School
- High: Cooper High School
Source: NKMLS. This data may not be complete. We recommend contacting the local school district to confirm school assignments for this home.
Get a cash offer in 3 minutes
Find out how much your home could sell for in as little as 3 minutes with a no-obligation cash offer.
Estimated market value
$340,600
Get a cash offer in 3 minutes
Find out how much your home could sell for in as little as 3 minutes with a no-obligation cash offer.
Estimated market value
$340,600
- Kentucky
- Boone County
- Florence
- 41091
- 2647 Saint Charles Cir
Nearby cities
Nearby neighborhoods
Nearby zip codes
Other Florence Topics
