Skip main navigation
Pending
  • $499,000

    2647 Stanislaus Cir, Macon, GA 31204

    5beds
    3,660sqft
    : 
    Loading
    Get pre-qualified
    Single Family Residence, Residential
    Built in 1948
    0.42 Acres Lot
    $480,500 Zestimate®
    $136/sqft
    $-- HOA

    What's special

    Large backyardCovered outdoor areaApproximately half already finishedHardwood floors throughoutFunctional layoutFive bedrooms
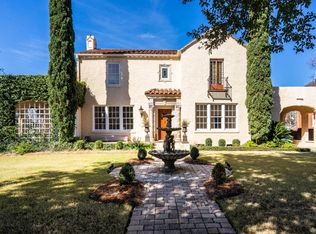
    Spacious and well-maintained home in one of the areas most sought-after neighborhoods. With 2,750 square feet across the main living levels, this home offers hardwood floors throughout, a functional layout, and plenty of room to live and grow. Five bedrooms and four full bathrooms, provides flexibility for families, guests, or home office needs. The living spaces flow easily for both everyday living and entertaining. The basement adds over 1,800 additional square feet, with approximately half already finished--ideal for a playroom, media space, or home gym, while still leaving ample storage or expansion potential. Outside, the large backyard and covered outdoor area create a comfortable space to relax or host, with room to make it your own. A solid opportunity in a high-demand neighborhood, offering space, layout, and long-term value.
    83 days
    |
    429
    |
    22
    |

    Zillow last checked:

    Listing updated:

    Listed by:

    Carole Ketterbaugh 478-262-2005,

    Sheridan, Solomon & Associates

    Source: MGMLS,MLS#: 183973MLS Logo

      Facts & features

      Interior

      Bedrooms & bathrooms
      • Bedrooms: 5
      • Bathrooms: 4
      • Full bathrooms: 4
      Primary bedroom
      • Level: First
      • Area: 276
      • Dimensions: 23.00 X 12.00
      Bedroom 2
      • Level: First
      • Area: 180
      • Dimensions: 15.00 X 12.00
      Bedroom 3
      • Level: Second
      • Area: 414
      • Dimensions: 23.00 X 18.00
      Bedroom 4
      • Level: Second
      • Area: 288
      • Dimensions: 16.00 X 18.00
      Bedroom 5
      • Level: Lower
      • Area: 180
      • Dimensions: 15.00 X 12.00
      Other
      • Level: First
      • Area: 120
      • Dimensions: 10.00 X 12.00
      Den
      • Level: First
      • Area: 375
      • Dimensions: 25.00 X 15.00
      Dining room
      • Level: First
      • Area: 182
      • Dimensions: 14.00 X 13.00
      Kitchen
      • Level: First
      • Area: 140
      • Dimensions: 10.00 X 14.00
      Living room
      • Level: First
      • Area: 294
      • Dimensions: 14.00 X 21.00
      Heating
      • Central, Natural Gas
      Cooling
      • Electric, Central Air
      Appliances
      • Included: Built-In Refrigerator, Built-In Microwave, Built-In Electric Oven, Dishwasher, Disposal, Gas Range, Gas Water Heater
      • Laundry: In Basement
      Features
      • Flooring: Hardwood
      • Basement: Interior Entry,Full
      • Number of fireplaces: 1
      • Fireplace features: Gas Log, Gas Starter, Living Room
      • Common walls with other units/homes: No Common Walls
      Interior area
      • Total structure area: 3,660
      • Total interior livable area: 3,660 sqft
      • Finished area above ground: 2,750
      • Finished area below ground: 910

      Property

      Parking
      • Total spaces: 2
      • Parking features: Garage Door Opener, Garage, Detached
      • Garage spaces: 2
      Features
      • Levels: Three Or More
      • Patio & porch: Covered
      • Exterior features: Private Yard
      Lot
      • Size: 0.42 Acres
      Details
      • Parcel number: O0720222

      Construction

      Type & style
      • Home type: SingleFamily
      • Property subtype: Single Family Residence, Residential
      Materials
      • Brick
      • Foundation: Slab
      • Roof: Shingle
      Condition
      • Resale
      • New construction: No
      • Year built: 1948

      Utilities & green energy

      • Sewer: Public Sewer
      • Water: Public
      • Utilities for property: Cable Available, Electricity Available, Natural Gas Available, Phone Available, Sewer Available, Water Available

      Community & HOA

      Community
      • Features: Street Lights, Sidewalks
      • Security: Security System
      • Subdivision: Stanislaus
      HOA
      • Has HOA: No
      Location
      • Region: Macon

      Financial & listing details

      • Price per square foot: $136/sqft
      • Tax assessed value: $424,125
      • Annual tax amount: $4,488
      • Date on market: 4/14/2026
      • Cumulative days on market: 80 days
      • Listing agreement: Exclusive Right To Sell
      • Electric utility on property: Yes

        Estimated market value

        $480,500

        $456,000 - $505,000

        $2,581/mo

        Price history

        DateEventPrice
        7/6/2026Pending sale$499,000$136/sqft
        Source: MGMLS #183973 Report a problem
        4/14/2026Listed for sale$499,000+53.5%$136/sqft
        Source: MGMLS #183973 Report a problem
        5/9/2014Sold$325,000$89/sqft
        Source: MGMLS #125442 Report a problem

        Public tax history

        YearProperty taxesTax assessment
        2025$3,944 -1.3%$169,650 -7.1%
        2024$3,997 +9.7%$182,669 +8.4%
        2023$3,645 -22.6%$168,507 +17.8%
        2022$4,708 -5.7%$143,000 +3.4%
        2021$4,991 -2.1%$138,344
        2020$5,099 +13.8%$138,344 +13.9%
        2019$4,482 +4.5%$121,485
        2018$4,289 -39.1%$121,485
        2017$7,043 +9.5%$121,485
        2016$6,434 +8.3%$121,485
        2015$5,941 -7.7%$121,485 +0.5%
        2014$6,436 +54%$120,933 -61.7%
        2009$4,180 +3.7%$316,152 +14.3%
        2008$4,033 -3.4%$276,600
        2007$4,174 +4.8%$276,600 +150%
        2006$3,983 +1.2%$110,640
        2005$3,935 $110,640
        2004-- $110,640
        2003-- $110,640 +15.5%
        2002-- $95,800

        Find assessor info on the county website

        Monthly payment

        Est. payment

        Payment breakdown

        Explore the cost of this home by adjusting the details. Changes won't be saved.
        All calculations are estimates and provided by Zillow, Inc. for informational purposes only. Actual amounts may vary.
        HOA fees may include property taxes on listings classified as Co-Ops. Contact the listing agent and/or owner for fee details.
        Mortgage interest rates are dependent on a number of factors, including credit score, down payment, and repayment length. Interest rate data provided by Zillow Group Marketplace, Inc. as of 1/1/1970 from various mortgage lenders with which we have lead or other similar arrangements; the Estimated Payment is an average of those rates.
        See how much you could borrow to make a competitive offer.

        Climate risks

        Neighborhood: 31204

        Getting around

        55 / 100
        Somewhat Walkable
        53 / 100
        Bikeable

        Nearby schools

        GreatSchools rating
        Schools provided by the listing agent
        • Elementary: Taylor Elementary
        • Middle: Miller Middle
        • High: Central

        Source: MGMLS. This data may not be complete. We recommend contacting the local school district to confirm school assignments for this home.

        A local agent can set up tours, give advice and negotiate with sellers.

        A local lender can help you make sure your offer is ready when you are.

        Browse local experts

        Similar homes

        Skip to the end of the carouselSkip to the beginning of the carousel