Beautiful, barely lived-in 2 bedroom, 2 bathroom ranch-style home with oversized 2-car garage located in the desirable Crystal Valley Ranch community of Castle Rock. Inside, a bright and airy floor plan is trimmed with contemporary finishes, including neutral colors and an open-concept layout. The spacious living room at the heart of this home is flooded with an abundance of natural light, and seamlessly transitions into the eat-in kitchen with stainless steel appliances, a center island, and direct passage to the dining room. Inviting the outdoors in, a sliding-glass door leads to a wonderful back yard with new low-maintenance turf and fantastic covered patio. The first of two bedrooms overlooks the front yard and is accessed by a brief hallway near the entry, perfectly equipped with a coat closet and stylish full-bathroom. From the living room, another hallway reveals a sizable laundry room and secluded primary suite beyond, complete with walk-in closet and spa-like ¾-ensuite. This community offers so many great amenities including a pool, fitness center, park, playground, and trails. Easy access to I-25 and to downtown Castle Rock with endless options for dining, shopping and more.
Sold for $545,000
$545,000
2647 Villageview Lane, Castle Rock, CO 80104
2beds
1,398sqft
Single Family Residence
Built in 2021
5,401 Square Feet Lot
$521,300 Zestimate®
$390/sqft
$2,920 Estimated rent
Home value
$521,300
$495,000 - $547,000
$2,920/mo
Zestimate® history
Owner options
List your home for rent
$2,920/mo
Rent Zestimate®
Find your next renter with Zillow Rental Manager. Plus, with online applications, you can quickly screen prospective tenants – for free.
$2,920/mo
Rent Zestimate®
Refinance and save
$3,280/mo
Est. payment
Refinancing to a lower rate could help reduce your monthly payments and save thousands over the life of the loan.
$3,280/mo
Est. payment
Explore your selling options
Work with a Zillow partner agent
Leverage their expertise and Zillow's premium Showcase listings to get your home seen by more buyers.
Get startedList with your own agent
Get your home in front of millions of buyers by listing it on Zillow.
Learn how to do itSell it yourself
Take full control of how buyers see your home on Zillow by listing For Sale by Owner (FSBO).
List your homeWhat's special
Sliding-glass doorContemporary finishesSizable laundry roomCenter islandSecluded primary suiteNeutral colorsEat-in kitchen
Zillow last checked:
Listing updated:
Listed by:
Christopher Harvey 720-438-8407,
RE/MAX of Cherry Creek,
Debra Guy 720-289-7299,
RE/MAX of Cherry Creek
Bought with:
Richard Kelly, 100024995
Trend Commercial Llc
Source: REcolorado as distributed by MLS GRID,MLS#: 3537488
Facts & features
Interior
Bedrooms & bathrooms
- Bedrooms: 2
- Bathrooms: 2
- Full bathrooms: 1
- 3/4 bathrooms: 1
- Main level bathrooms: 2
- Main level bedrooms: 2
Primary bedroom
- Description: Generous Primary Suite With Walk-In Closet
- Level: Main
- Area: 168 Square Feet
- Dimensions: 12 x 14
Bedroom
- Description: Large Secondary Bedroom Overlooking Front Yard
- Level: Main
- Area: 120 Square Feet
- Dimensions: 10 x 12
Primary bathroom
- Description: Gorgeous Ensuite With Glass Enclosed Shower And Private Water Closet
- Level: Main
- Area: 80 Square Feet
- Dimensions: 8 x 10
Bathroom
- Description: Full Bath With Tub/Shower Provides Access To Guests And Second Bedroom
- Level: Main
- Area: 40 Square Feet
- Dimensions: 5 x 8
Dining room
- Description: Terrific Formal Dining Room With Adjoining Access To Kitchen
- Level: Main
- Area: 180 Square Feet
- Dimensions: 10 x 18
Kitchen
- Description: Eat-In Kitchen With Stainless Steel Appliances, Granite Countertops, Chic White Cabinetry, Pantry, Open To Living Area
- Level: Main
- Area: 198 Square Feet
- Dimensions: 11 x 18
Laundry
- Description: Sizable, Separate Laundry Room Off Hallway Near Primary
- Level: Main
- Area: 30 Square Feet
- Dimensions: 5 x 6
Living room
- Description: Spacious Yet Cozy And Flooded With Natural Light
- Level: Main
- Area: 240 Square Feet
- Dimensions: 12 x 20
Heating
- Forced Air
Cooling
- Central Air
Appliances
- Included: Dishwasher, Disposal, Microwave, Oven, Range, Refrigerator
Features
- Built-in Features, Eat-in Kitchen, Granite Counters, Kitchen Island, No Stairs, Open Floorplan, Pantry, Primary Suite, Radon Mitigation System, Walk-In Closet(s)
- Flooring: Carpet, Tile, Vinyl
- Windows: Double Pane Windows
- Basement: Crawl Space
- Common walls with other units/homes: No Common Walls
Interior area
- Total structure area: 1,398
- Total interior livable area: 1,398 sqft
- Finished area above ground: 1,398
Property
Parking
- Total spaces: 2
- Parking features: Oversized
- Attached garage spaces: 2
Features
- Levels: One
- Stories: 1
- Patio & porch: Covered, Front Porch, Patio
- Exterior features: Lighting, Private Yard, Rain Gutters
- Fencing: Partial
Lot
- Size: 5,401 Square Feet
- Features: Sprinklers In Front
Details
- Parcel number: R0606582
- Special conditions: Standard
Construction
Type & style
- Home type: SingleFamily
- Architectural style: Contemporary,Traditional
- Property subtype: Single Family Residence
Materials
- Frame
- Roof: Composition
Condition
- Year built: 2021
Utilities & green energy
- Sewer: Public Sewer
- Water: Public
- Utilities for property: Cable Available, Electricity Connected, Natural Gas Connected
Community & HOA
Community
- Security: Carbon Monoxide Detector(s), Smoke Detector(s)
- Subdivision: Crystal Valley Ranch
HOA
- Has HOA: Yes
- Amenities included: Clubhouse, Park, Playground, Pool, Trail(s)
- Services included: Maintenance Grounds, Recycling, Snow Removal, Trash
- HOA fee: $86 monthly
- HOA name: Crystal Valley Ranch Master Association
- HOA phone: 303-232-9200
Location
- Region: Castle Rock
Financial & listing details
- Price per square foot: $390/sqft
- Tax assessed value: $509,553
- Annual tax amount: $1,962
- Date on market: 9/30/2023
- Listing terms: Cash,Conventional,FHA,VA Loan
- Exclusions: Seller's Personal Property, Washer & Dryer, Staging Items
- Ownership: Individual
- Electric utility on property: Yes
- Road surface type: Paved
Price history
| Date | Event | Price |
|---|---|---|
| 5/17/2024 | Sold | $545,000$390/sqft |
Source:  REcolorado as distributed by MLS GRID #3537488 Report a problem REcolorado as distributed by MLS GRID #3537488 Report a problem | ||
| 3/6/2024 | Pending sale | $545,000$390/sqft |
Source: REcolorado as distributed by MLS GRID #3537488 Report a problem | ||
| 9/29/2023 | Listed for sale | $545,000+1.9%$390/sqft |
Source: REcolorado as distributed by MLS GRID #3537488 Report a problem | ||
| 3/21/2022 | Sold | $535,000$383/sqft |
Source: Public Record Report a problem | ||
| 2/7/2022 | Pending sale | $535,000$383/sqft |
Source:  RE/MAX International #6164217 Report a problem RE/MAX International #6164217 Report a problem | ||
| 1/19/2022 | Listed for sale | $535,000+14.3%$383/sqft |
Source: RE/MAX International #6164217 Report a problem | ||
| 12/2/2021 | Sold | $467,900$335/sqft |
Source: Public Record Report a problem | ||
Public tax history
| Year | Property taxes | Tax assessment |
|---|---|---|
| 2025 | $2,648 +8.7% | $31,850 -11.2% |
| 2024 | $2,436 +24.2% | $35,850 -0.9% |
| 2023 | $1,962 -17.6% | $36,190 +37.7% |
| 2022 | $2,382 | $26,290 +24.3% |
| 2021 | -- | $21,150 +178.3% |
| 2020 | $909 | $7,600 +37.2% |
| 2019 | -- | $5,540 |
Find assessor info on the county website
Neighborhood: 80104
Nearby homes
- $564,0003 bd3 ba2.2k sqft2631 Villageview Ln, Castle Rock, CO 80104Off Market

- $611,5004 bd3 ba2.7k sqft2655 Villageview Ln, Castle Rock, CO 80104Off Market
- $527,9003 bd2 ba1.5k sqft2615 Villageview Ln, Castle Rock, CO 80104Off Market
- $626,7004 bd3 ba2.7k sqft2673 Villageview Ln, Castle Rock, CO 80104Off Market
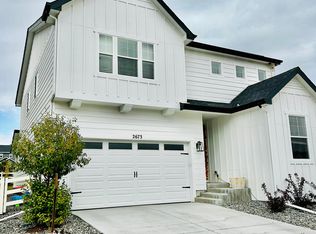
- $649,1004 bd3 ba2.6k sqft2646 Villageview Ln, Castle Rock, CO 80104Off Market
- $701,4005 bd4 ba3.9k sqft2632 Villageview Ln, Castle Rock, CO 80104Off Market
- $775,0005 bd4 ba4.2k sqft2658 Villageview Ln, Castle Rock, CO 80104Sold
- $525,0002 bd2 ba1.3k sqft2609 Villageview Ln, Castle Rock, CO 80104For Sale
Nearby schools
GreatSchools rating
- 6/10Rock Ridge Elementary SchoolGrades: PK-6Distance: 3.2 mi
- 5/10Mesa Middle SchoolGrades: 6-8Distance: 3.7 mi
- 7/10Douglas County High SchoolGrades: 9-12Distance: 4.4 mi
Schools provided by the listing agent
- Elementary: Rock Ridge
- Middle: Mesa
- High: Douglas County
- District: Douglas RE-1
Source: REcolorado as distributed by MLS GRID. This data may not be complete. We recommend contacting the local school district to confirm school assignments for this home.
Get a cash offer in 3 minutes
Find out how much your home could sell for in as little as 3 minutes with a no-obligation cash offer.
Estimated market value
$521,300
Get a cash offer in 3 minutes
Find out how much your home could sell for in as little as 3 minutes with a no-obligation cash offer.
Estimated market value
$521,300
- Colorado
- Douglas County
- Castle Rock
- 80104
- 2647 Villageview Lane
Nearby cities
Nearby neighborhoods
Nearby zip codes
Other Castle Rock Topics
