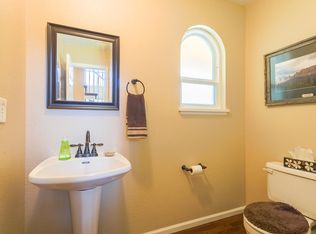
Location! Location! Ideally located in a cul-de-sac with mountain views and right next to the golf course! This stunning home has been Completely renovated from top to bottom in the desirable Ranch County Club! The touches are endless in this home. Enjoy cooking in this awe inspiring kitchen complete with new cabinets, countertops, and appliances. The new and expansive kitchen opens up to the vaulted great room where no detail was left behind. Upstairs is the master suite with walk-in closet and a serene master bath with double vanities. You will also find 2 additional bedrooms and a full bath. Heading to the lower level with a bedroom, bathroom, and a nice sized living room great for entertaining. If you need more space to spread out, you can head to the fully finished basement complete with a custom bar. Don't forget about the oversized three car garage with plenty of of street parking! Come see today!! *Seller will be providing a $4,000 lender credit if the buyer uses Direct Lending Team* *Seller to redesign the backyard for buyer*
Sold for $850,000
$850,000
2647 W 118th Avenue, Westminster, CO 80234
4beds
3,843sqft
Single Family Residence
Built in 1995
8,450 Square Feet Lot
$896,200 Zestimate®
$221/sqft
$4,246 Estimated rent
Home value
$896,200
$851,000 - $941,000
$4,246/mo
Zestimate® history
Owner options
List your home for rent
$4,246/mo
Rent Zestimate®
Find your next renter with Zillow Rental Manager. Plus, with online applications, you can quickly screen prospective tenants – for free.
$4,246/mo
Rent Zestimate®
Refinance and save
$5,538/mo
Est. payment
Refinancing to a lower rate could help reduce your monthly payments and save thousands over the life of the loan.
$5,538/mo
Est. payment
Explore your selling options
Work with a Zillow partner agent
Leverage their expertise and Zillow's premium Showcase listings to get your home seen by more buyers.
Get startedList with your own agent
Get your home in front of millions of buyers by listing it on Zillow.
Learn how to do itSell it yourself
Take full control of how buyers see your home on Zillow by listing For Sale by Owner (FSBO).
List your homeWhat's special
Vaulted great roomWalk-in closetMaster suiteOversized three car garageNew cabinetsExpansive kitchen
Zillow last checked:
Listing updated:
Listed by:
Steven Sumey 303-704-2190,
Real Broker, LLC DBA Real,
Nealon Home Team 720-384-8563,
Real Broker, LLC DBA Real
Bought with:
Laura Fritz, 100075299
Keller Williams Realty Downtown LLC
Source: REcolorado as distributed by MLS GRID,MLS#: 1534317
Facts & features
Interior
Bedrooms & bathrooms
- Bedrooms: 4
- Bathrooms: 5
- Full bathrooms: 2
- 3/4 bathrooms: 2
- 1/2 bathrooms: 1
- Main level bathrooms: 1
Primary bedroom
- Description: Deck Off Master
- Level: Upper
Bedroom
- Level: Lower
Bedroom
- Level: Upper
Bedroom
- Level: Upper
Primary bathroom
- Description: Jack And Jill
- Level: Upper
Bathroom
- Description: Jack And Jill
- Level: Upper
Bathroom
- Level: Basement
Bathroom
- Level: Lower
Bathroom
- Level: Main
Den
- Description: Den/Office
- Level: Main
Dining room
- Level: Main
Family room
- Level: Basement
Great room
- Level: Main
Kitchen
- Level: Main
Living room
- Level: Lower
Heating
- Forced Air
Cooling
- Central Air
Appliances
- Included: Disposal, Microwave, Refrigerator, Self Cleaning Oven
- Laundry: Laundry Closet
Features
- Ceiling Fan(s), Five Piece Bath, Jack & Jill Bathroom, Open Floorplan, Primary Suite, Quartz Counters, Walk-In Closet(s), Wet Bar
- Flooring: Carpet, Laminate, Tile
- Windows: Skylight(s)
- Basement: Finished
- Number of fireplaces: 1
- Fireplace features: Living Room
Interior area
- Total structure area: 3,843
- Total interior livable area: 3,843 sqft
- Finished area above ground: 2,852
- Finished area below ground: 991
Property
Parking
- Total spaces: 6
- Parking features: Garage - Attached
- Attached garage spaces: 3
- Details: Off Street Spaces: 3
Features
- Levels: Three Or More
- Exterior features: Balcony
Lot
- Size: 8,450 Square Feet
Details
- Parcel number: R0032056
- Special conditions: Standard
Construction
Type & style
- Home type: SingleFamily
- Property subtype: Single Family Residence
Materials
- Brick, Frame
- Roof: Composition
Condition
- Updated/Remodeled
- Year built: 1995
Utilities & green energy
- Sewer: Public Sewer
- Water: Public
Community & HOA
Community
- Subdivision: The Ranch Filing 6
HOA
- Has HOA: Yes
- Amenities included: Park, Playground
- Services included: Maintenance Grounds
- HOA fee: $518 annually
- HOA name: The Ranch
- HOA phone: 650-533-5138
Location
- Region: Westminster
Financial & listing details
- Price per square foot: $221/sqft
- Tax assessed value: $853,000
- Annual tax amount: $4,722
- Date on market: 5/5/2023
- Listing terms: Cash,Conventional
- Exclusions: Staging Items
- Ownership: Corporation/Trust
Price history
| Date | Event | Price |
|---|---|---|
| 8/25/2023 | Sold | $850,000+46.6%$221/sqft |
Source:  REcolorado as distributed by MLS GRID #1534317 Report a problem REcolorado as distributed by MLS GRID #1534317 Report a problem | ||
| 12/13/2022 | Sold | $580,000+21.5%$151/sqft |
Source: Public Record Report a problem | ||
| 6/29/2017 | Sold | $477,201-2.2%$124/sqft |
Source: Public Record Report a problem | ||
| 5/19/2017 | Listed for sale | $488,000+1294.3%$127/sqft |
Source: Resident Realty South Metro #3430904 Report a problem | ||
| 3/30/1994 | Sold | $35,000$9/sqft |
Source: Public Record Report a problem | ||
Public tax history
| Year | Property taxes | Tax assessment |
|---|---|---|
| 2025 | $5,754 +1.1% | $53,320 -14.2% |
| 2024 | $5,692 +20.5% | $62,170 |
| 2023 | $4,722 -3.2% | $62,170 +38.4% |
| 2022 | $4,877 | $44,930 -2.8% |
| 2021 | -- | $46,220 +1.9% |
| 2020 | $4,813 | $45,380 -0.2% |
| 2019 | $4,813 +26.3% | $45,450 +31.5% |
| 2018 | $3,810 | $34,560 |
| 2017 | $3,810 | $34,560 +5.6% |
| 2016 | -- | $32,730 |
| 2015 | $3,358 | $32,730 +1.6% |
| 2014 | -- | $32,220 |
| 2013 | -- | $32,220 +12.1% |
| 2012 | -- | $28,730 |
| 2011 | -- | $28,730 +0.3% |
| 2010 | -- | $28,650 |
| 2009 | -- | $28,650 -8.2% |
| 2008 | -- | $31,200 -6.7% |
| 2007 | -- | $33,450 +20.1% |
| 2006 | -- | $27,860 |
| 2005 | -- | $27,860 |
| 2004 | -- | $27,860 -19.2% |
| 2003 | $2,892 +5.1% | $34,480 +19.6% |
| 2002 | $2,752 +7.3% | $28,820 +13.8% |
| 2001 | $2,565 | $25,320 |
Find assessor info on the county website
Neighborhood: 80234
Nearby homes
- $634,3003 bd3 ba2.8k sqft2642 W 118th Ave, Westminster, CO 80234Off Market

- $929,8005 bd3 ba4.7k sqft11871 Bryant Cir, Westminster, CO 80234Off Market
- $782,6006 bd4 ba3.6k sqft2657 W 118th Ave, Westminster, CO 80234Off Market
- $848,2004 bd5 ba3.2k sqft11861 Bryant Cir, Westminster, CO 80234Off Market

- $809,3006 bd4 ba5k sqft11881 Bryant Cir, Westminster, CO 80234Off Market
- $850,0005 bd4 ba4.3k sqft2667 W 118th Ave, Westminster, CO 80234Off Market
- $700,5005 bd4 ba3.6k sqft2636 W 119th Ave, Westminster, CO 80234Off Market
- $829,0004 bd3 ba2.5k sqft2652 W 118th Ave, Westminster, CO 80234Off Market
Nearby schools
GreatSchools rating
- 6/10Cotton Creek Elementary SchoolGrades: K-5Distance: 5.9 mi
- 5/10Silver Hills Middle SchoolGrades: 6-8Distance: 1.4 mi
- 6/10Mountain Range High SchoolGrades: 9-12Distance: 1.4 mi
Schools provided by the listing agent
- Elementary: Cotton Creek
- Middle: Silver Hills
- High: Mountain Range
- District: Adams 12 5 Star Schl
Source: REcolorado as distributed by MLS GRID. This data may not be complete. We recommend contacting the local school district to confirm school assignments for this home.
Get a cash offer in 3 minutes
Find out how much your home could sell for in as little as 3 minutes with a no-obligation cash offer.
Estimated market value
$896,200
Get a cash offer in 3 minutes
Find out how much your home could sell for in as little as 3 minutes with a no-obligation cash offer.
Estimated market value
$896,200
- Colorado
- Adams County
- Westminster
- 80234
- 2647 W 118th Avenue
Nearby cities
Nearby zip codes
Other Westminster Topics
