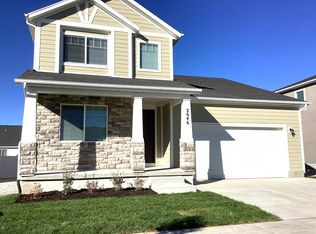
**OPEN HOUSE | Sat June 27 | 11AM- 1PM** Just listed in an amazing Syracuse community! This 3-bedroom, 2.5 bathroom home has an amazing layout with lots of natural light. The main level features an open floor plan with 9-foot ceilings, large windows, an oversized sliding glass door, and a spacious kitchen with granite countertops, a gas oven, plenty of cabinet space, and a half bathroom. Upstairs, the primary suite features a large walk-in closet and an ensuite bathroom with dual sinks. There are two additional bedrooms with custom accent walls, a second full bathroom, and a laundry room conveniently located near the bedrooms. Additional highlights include a smart thermostat, energy-efficient windows, can lighting throughout, fiber internet, ceiling fans in the living room and two bedrooms, window shades throughout, and blackout shades in the bedrooms. The large backyard is fully fenced and features fruit trees, a steel-reinforced side gate, automatic 8-zone sprinkler system, raised planter box, secondary sprinkler system, and two outdoor spigots. The extra-wide 2-car garage provides plenty of room for parking and additional storage. Conveniently located near walking and biking trails, shopping, dining, and the new Costco Wholesale just minutes away! Minutes away from great schools including Syracuse Arts Academy, Stillwater Elementary, and Horizon Jr. High. Plus, a super low HOA fee of only $90 per year.
For sale
$499,900
2647 W 3230 S, Syracuse, UT 84075
3beds
1,655sqft
Single Family Residence
Built in 2021
6,969 Square Feet Lot
$498,300 Zestimate®
$302/sqft
$8/mo HOA
What's special
Secondary sprinkler systemOpen floor planSteel-reinforced side gateCan lighting throughoutRaised planter boxGas ovenLarge windows
- 32 days |
- 423 |
- 29 |
Zillow last checked:
Listing updated:
Listed by:
Braden Boyson,
Real Broker, LLC,
Sarah Thompson Boyson,
Real Broker, LLC
Source: UtahRealEstate.com,MLS#: 2162548
Loading...
Facts & features
Interior
Bedrooms & bathrooms
- Bedrooms: 3
- Bathrooms: 3
- Full bathrooms: 2
- 1/2 bathrooms: 1
- Partial bathrooms: 1
Rooms
- Room types: Master Bathroom
Primary bedroom
- Level: Second
Heating
- Forced Air, Central
Cooling
- Central Air, Ceiling Fan(s)
Appliances
- Included: Microwave, Refrigerator, Disposal, Gas Oven, Gas Range, Free-Standing Range
Features
- Walk-In Closet(s), Granite Counters
- Flooring: Carpet, Vinyl
- Doors: Sliding Doors
- Windows: Shades, Window Coverings, Double Pane Windows
- Has fireplace: No
Interior area
- Total structure area: 1,655
- Total interior livable area: 1,655 sqft
- Finished area above ground: 1,655
Property
Parking
- Total spaces: 2
- Parking features: Garage
- Garage spaces: 2
Features
- Levels: Two
- Stories: 2
- Patio & porch: Porch, Open Porch
- Exterior features: Entry (Foyer), Lighting
- Fencing: Full
- Has view: Yes
- View description: Mountain(s)
Lot
- Size: 6,969 Square Feet
- Features: Curb & Gutter, Sprinkler: Auto-Full
- Topography: Terrain
- Residential vegetation: Landscaping: Full
Details
- Parcel number: 150190126
- Zoning: RES
- Zoning description: Single-Family
Construction
Type & style
- Home type: SingleFamily
- Property subtype: Single Family Residence
Materials
- Stone, Stucco, Cement Siding
- Foundation: Slab
- Roof: Asphalt
Condition
- Blt./Standing
- New construction: No
- Year built: 2021
Details
- Warranty included: Yes
Utilities & green energy
- Sewer: Public Sewer, Sewer: Public
- Water: Culinary, Secondary
- Utilities for property: Natural Gas Connected, Electricity Connected, Sewer Connected, Water Connected
Community & HOA
Community
- Features: Sidewalks
- Security: Video Door Bell(s)
- Subdivision: The Fields
HOA
- Has HOA: Yes
- HOA fee: $90 annually
- HOA name: James Durrant
- HOA phone: 801-920-2869
Location
- Region: Syracuse
Financial & listing details
- Price per square foot: $302/sqft
- Tax assessed value: $458,000
- Annual tax amount: $2,730
- Date on market: 5/14/2026
- Listing terms: Cash,Conventional,FHA,VA Loan
- Inclusions: Ceiling Fan, Microwave, Refrigerator, Window Coverings, Smart Thermostat(s)
- Exclusions: Alarm System, Dryer, Freezer, Swing Set, Washer, Trampoline, Video Camera(s)
- Acres allowed for irrigation: 0
- Electric utility on property: Yes
- Road surface type: Paved
Estimated market value
$498,300
$473,000 - $523,000
$2,496/mo
Price history
| Date | Event | Price |
|---|---|---|
| 6/3/2026 | Listed for sale | $499,900$302/sqft |
Source: | ||
Public tax history
| Year | Property taxes | Tax assessment |
|---|---|---|
| 2024 | $2,593 +3.8% | $458,000 +3.6% |
| 2023 | $2,497 -6.9% | $442,000 -6.6% |
| 2022 | $2,681 +302.8% | $473,000 +373.1% |
| 2021 | $666 -16.5% | $99,977 +56.9% |
| 2020 | $797 | $63,738 |
Find assessor info on the county website
Monthly payment
Est. payment$--/mo
Payment breakdown
Explore the cost of this home by adjusting the details. Changes won't be saved.All calculations are estimates and provided by Zillow, Inc. for informational purposes only. Actual amounts may vary.
HOA fees may include property taxes on listings classified as Co-Ops. Contact the listing agent and/or owner for fee details.
Mortgage interest rates are dependent on a number of factors, including credit score, down payment, and repayment length. Interest rate data provided by Zillow Group Marketplace, Inc. as of 1/1/1970 from various mortgage lenders with which we have lead or other similar arrangements; the Estimated Payment is an average of those rates.
See how much you could borrow to make a competitive offer.
Climate risks
Neighborhood: 84075
Nearby schools
GreatSchools rating
- 6/10Buffalo Point SchoolGrades: PK-6Distance: 1.6 mi
- 4/10Legacy Jr High SchoolGrades: 7-9Distance: 2.6 mi
- 6/10Clearfield High SchoolGrades: 10-12Distance: 4.4 mi
Schools provided by the listing agent
- Elementary: Buffalo Point
- High: Syracuse
- District: Davis
Source: UtahRealEstate.com. This data may not be complete. We recommend contacting the local school district to confirm school assignments for this home.
A local agent can set up tours, give advice and negotiate with sellers.
- Utah
- Davis County
- Syracuse
- 84075
- 2647 W 3230 S