Skip main navigation
Sold for $487,400
  • $487,400

    2647 W Tyler Avenue, Visalia, CA 93291

    3beds
    1,840sqft
    Single Family Residence, Residential
    Built in 2008
    8,973 Square Feet Lot
    $487,600 Zestimate®
    $265/sqft
    $2,518 Estimated rent

    Home value

    $487,600

    $453,000 - $527,000

    $2,518/mo

    Zestimate® history
    Loading
    Loading...

    Owner options

    List your home for rent

    $2,518/mo

    Rent Zestimate®

    Find your next renter with Zillow Rental Manager. Plus, with online applications, you can quickly screen prospective tenants – for free.

    Learn more

    $2,518/mo

    Rent Zestimate®

    Refinance and save

    $3,031/mo

    Est. payment

    Refinancing to a lower rate could help reduce your monthly payments and save thousands over the life of the loan.

    See today's rates

    $3,031/mo

    Est. payment

    Explore your selling options

    Work with a Zillow partner agent

    Leverage their expertise and Zillow's premium Showcase listings to get your home seen by more buyers.

    Get started

    List with your own agent

    Get your home in front of millions of buyers by listing it on Zillow.

    Learn how to do it

    Sell it yourself

    Take full control of how buyers see your home on Zillow by listing For Sale by Owner (FSBO).

    List your home

    What's special

    Mature landscapingMature treesPrivate backyard oasisBuilt in play structureAbundant natural lightVersatile officeExtensive cabinetry
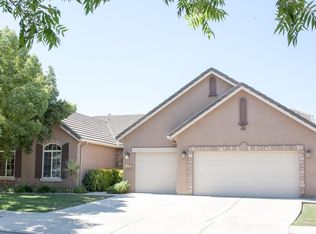
    Welcome to this well maintained home located in the highly desirable northwest Visalia area, just minutes from Riverway Sports Park offering convenient access to sports fields, walking trails, and outdoor recreation. From the moment you arrive, you'll appreciate the inviting curb appeal, mature landscaping, and extended driveway with gated side access, providing additional space for parking, trailers, or recreational vehicles. Inside, the home features a spacious open concept layout with vaulted ceilings, abundant natural light, and a comfortable living area centered around a cozy fireplace. The kitchen is both functional and inviting, offering extensive cabinetry, a large island with seating, built in double ovens, and a gas cooktop, all flowing seamlessly into the dining and living spaces perfect for everyday living and entertaining. The home includes generously sized bedrooms along with a versatile office that can easily be converted into a fourth bedroom if desired. The primary suite offers a relaxing retreat with dual vanities, a walk in closet, and an updated walk in tile shower. Additional highlights include an indoor laundry room with storage, ample closet space, and a welcoming entryway. Step outside to your private backyard oasis featuring a beautifully designed pool with elevated spa, expansive concrete decking, and a covered patio ideal for year round entertaining. The yard also includes a grassy area, mature trees, and a built in play structure, offering both relaxation and functionality. Energy efficient solar panels add long term value and efficiency. Located near schools, parks, and growing amenities in one of Visalia's most sought after neighborhoods, this home offers the perfect blend of comfort, flexibility, and lifestyle.

    Zillow last checked:

    Listing updated:

    Listed by:

    Julie R Spott 559-308-4423,

    Legacy Real Estate Inc,

    Jenny Madrid 559-737-7363,

    Legacy Real Estate Inc

    Bought with:

    Jordan A Mulrooney, DRE #02021903

    RE/MAX Success

    Source: TCMLS,MLS#: 240818MLS Logo

    Facts & features

    Interior

    Bedrooms & bathrooms
    • Bedrooms: 3
    • Bathrooms: 2
    • Full bathrooms: 1
    • 3/4 bathrooms: 1
    Heating
    • Central
    Cooling
    • Ceiling Fan(s), Central Air
    Appliances
    • Included: Microwave, Oven, Range Hood
    • Laundry: Electric Dryer Hookup, Gas Dryer Hookup, Inside, Laundry Room, Washer Hookup
    Features
    • Ceiling Fan(s), Open Floorplan, Recessed Lighting
    • Flooring: Carpet
    • Has fireplace: Yes
    • Fireplace features: Living Room
    • Common walls with other units/homes: No Common Walls
    Interior area
    • Total structure area: 1,840
    • Total interior livable area: 1,840 sqft

    Property

    Parking
    • Total spaces: 3
    • Parking features: Attached
    • Attached garage spaces: 3
    Features
    • Stories: 1
    • Patio & porch: Covered, Front Porch, Patio
    • Exterior features: Playground
    • Has private pool: Yes
    • Has spa: Yes
    • Spa features: Heated, In Ground, Private
    • Fencing: Fenced
    Lot
    • Size: 8,973 Square Feet
    • Features: Back Yard, Front Yard
    Details
    • Additional structures: Shed(s)
    • Parcel number: 078250032000

    Construction

    Type & style
    • Home type: SingleFamily
    • Property subtype: Single Family Residence, Residential
    Materials
    • Stone, Stucco
    • Foundation: Slab
    • Roof: Tile
    Condition
    • New construction: No
    • Year built: 2008

    Utilities & green energy

    • Sewer: Public Sewer
    • Water: Public
    • Utilities for property: Electricity Connected, Natural Gas Connected, Sewer Connected, Water Connected

    Community & HOA

    Community
    • Security: Carbon Monoxide Detector(s), Smoke Detector(s)
    • Subdivision: Shannon Ranch
    HOA
    • Has HOA: No
    Location
    • Region: Visalia

    Financial & listing details

    • Price per square foot: $265/sqft
    • Tax assessed value: $326,320
    • Annual tax amount: $3,833
    • Date on market: 4/3/2026
    • Cumulative days on market: 55 days
    • Electric utility on property: Yes

    Price history

    DateEventPrice
    6/18/2026Sold$487,400-1.5%$265/sqft
    Source: TCMLS #240818 Report a problem
    5/28/2026Pending sale$495,000$269/sqft
    Source: TCMLS #240818 Report a problem
    5/26/2026Contingent$495,000$269/sqft
    Source: TCMLS #240818 Report a problem
    5/18/2026Price change$495,000-2.9%$269/sqft
    Source: TCMLS #240818 Report a problem
    4/17/2026Price change$510,000-2.9%$277/sqft
    Source: TCMLS #240818 Report a problem
    4/3/2026Listed for sale$525,000+118.8%$285/sqft
    Source: TCMLS #240818 Report a problem
    4/22/2015Sold$240,000+1.9%$130/sqft
    Source: TCMLS #114083 Report a problem
    10/17/2008Sold$235,500$128/sqft
    Source: Public Record Report a problem

    Public tax history

    YearProperty taxesTax assessment
    2025$3,833 +2.7%$326,320 +2%
    2024$3,733 +2.6%$319,923 +2%
    2023$3,639 +3.9%$313,651 +2%
    2022$3,503 +13.3%$307,501 +15.4%
    2021$3,091 +0.6%$266,479 +1%
    2020$3,071 +2.8%$263,747 +2%
    2019$2,987 +2.2%$258,575 +2%
    2018$2,923 +1.1%$253,504 +2%
    2017$2,890 +1.6%$248,533 +2%
    2016$2,846 $243,660 +17.1%
    2015$2,846 +15%$208,000 +7.8%
    2014$2,474 $193,000 +14.9%
    2013-- $168,000 +14.3%
    2012-- $147,000 -21.4%
    2011-- $187,000
    Find assessor info on the county website

    Neighborhood: Shannon Ranch

    Nearby schools

    GreatSchools rating
    Get a cash offer in 3 minutes
    Find out how much your home could sell for in as little as 3 minutes with a no-obligation cash offer.
    Estimated market value
    $487,600
    Get a cash offer in 3 minutes
    Find out how much your home could sell for in as little as 3 minutes with a no-obligation cash offer.
    Estimated market value
    $487,600