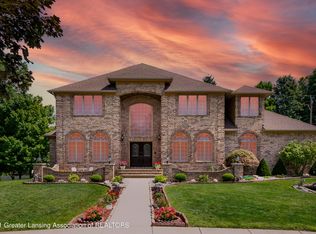
A true retreat with 4 bedrooms, 3 full bathrooms, 2 half baths with almost 7,000 square feet of living space in the high demand Walmar Estates! This stunning home offers the perfect balance of a quiet cul-de-sac in the front, with over an acre of partially wooded property in the back. Situated along the Grand River you will have access to kayaking from your backyard; 3 hour drift from Old Town or 3 hour drift to Downtown Grand Ledge. A koi pond with calming waterfall and a firepit add to the serene backyard setting where you will be visited by deer, turkey, and other wildlife.The spacious kitchen is a culinary dream with plenty of counter space, commercial-grade gas stove, double oven, warming drawer, custom cabinetry, and soft close drawers. The updated living space features an open floor plan, floor to ceiling windows, quality materials, Klein built kitchen, high end appliances, quartz countertops, hardwood floors, marble tile floors, solid wood doors, Brand New furnace 2024 and New central air 2023. The living room features a cozy fireplace, built-in bookshelves, and access to the dreamy primary suite. Wake up to beautiful views and enjoy vaulted ceilings, sitting/reading lounge, two walk-in closets, plus a deluxe spa bath, jetted tub, double sink, and an over-sized walk-in, multi-head shower/steam room in this private retreat. The main floor also includes a two-story foyer and front room with beautiful windows, a private study, and a formal dining space. Upstairs are two bedrooms, jack and jill bath, plus a full ensuite. The finished walk-out lower level includes an amazing bar, game area, stone fireplace, and an additional multi-use room. The jewel of the lower level is the gymnasium - great for basketball, pickleball, indoor golf, home gym, and so much more. More photos on Saturday, 11/23/24.
Sold for $995,000
$995,000
2647 Walmar Dr, Lansing, MI 48917
4beds
6,343sqft
Single Family Residence
Built in 1994
1.22 Acres Lot
$1,043,700 Zestimate®
$157/sqft
$4,640 Estimated rent
Home value
$1,043,700
$741,000 - $1.47M
$4,640/mo
Zestimate® history
Owner options
List your home for rent
$4,640/mo
Rent Zestimate®
Find your next renter with Zillow Rental Manager. Plus, with online applications, you can quickly screen prospective tenants – for free.
$4,640/mo
Rent Zestimate®
Refinance and save
$6,843/mo
Est. payment
Refinancing to a lower rate could help reduce your monthly payments and save thousands over the life of the loan.
$6,843/mo
Est. payment
Explore your selling options
Work with a Zillow partner agent
Leverage their expertise and Zillow's premium Showcase listings to get your home seen by more buyers.
Get startedList with your own agent
Get your home in front of millions of buyers by listing it on Zillow.
Learn how to do itSell it yourself
Take full control of how buyers see your home on Zillow by listing For Sale by Owner (FSBO).
List your homeWhat's special
Zillow last checked:
Listing updated:
Listed by:
Michele K Papatheodore 810-516-3060,
Keller Williams First
Bought with:
Michael Suty, 6501388739
eXp Realty, LLC
Source: MiRealSource,MLS#: 50161590 Originating MLS: East Central Association of REALTORS
Originating MLS: East Central Association of REALTORSFacts & features
Interior
Bedrooms & bathrooms
- Bedrooms: 4
- Bathrooms: 5
- Full bathrooms: 3
- 1/2 bathrooms: 2
Primary bedroom
- Level: First
Bedroom 1
- Level: Entry
- Area: 224
- Dimensions: 14 x 16
Bedroom 2
- Level: Second
- Area: 156
- Dimensions: 12 x 13
Bedroom 3
- Level: Second
- Area: 299
- Dimensions: 13 x 23
Bedroom 4
- Level: Second
- Area: 156
- Dimensions: 12 x 13
Bathroom 1
- Level: First
Bathroom 2
- Level: Second
- Area: 100
- Dimensions: 10 x 10
Bathroom 3
- Level: Second
- Area: 72
- Dimensions: 9 x 8
Dining room
- Level: Entry
- Area: 168
- Dimensions: 14 x 12
Kitchen
- Level: Entry
- Area: 196
- Dimensions: 14 x 14
Living room
- Level: Entry
- Area: 224
- Dimensions: 16 x 14
Heating
- Forced Air, Natural Gas
Cooling
- Central Air
Appliances
- Included: Bar Fridge, Dishwasher, Disposal, Dryer, Microwave, Range/Oven, Refrigerator, Washer, Gas Water Heater
- Laundry: First Floor Laundry, Laundry Room
Features
- High Ceilings, Cathedral/Vaulted Ceiling, Sump Pump, Walk-In Closet(s)
- Flooring: Ceramic Tile, Hardwood
- Basement: Daylight,Finished,Full,Walk-Out Access,Concrete,Sump Pump
- Number of fireplaces: 3
- Fireplace features: Basement, Gas, Living Room, Master Bedroom
Interior area
- Total structure area: 7,003
- Total interior livable area: 6,343 sqft
- Finished area above ground: 4,343
- Finished area below ground: 2,000
Property
Parking
- Total spaces: 3.5
- Parking features: Attached, Garage Door Opener, Garage Faces Side, Direct Access
- Attached garage spaces: 3.5
Features
- Levels: Two
- Stories: 2
- Patio & porch: Deck, Patio
- Exterior features: Lawn Sprinkler
- Has spa: Yes
- Spa features: Bath, Spa/Jetted Tub
- Waterfront features: River Front
- Frontage type: Road
- Frontage length: 331
Lot
- Size: 1.22 Acres
- Dimensions: 331 x 160
Details
- Additional structures: Gazebo
- Parcel number: 04008200029000
- Special conditions: Private
Construction
Type & style
- Home type: SingleFamily
- Architectural style: Colonial
- Property subtype: Single Family Residence
Materials
- Brick
- Foundation: Basement, Concrete Perimeter
Condition
- New construction: No
- Year built: 1994
Utilities & green energy
- Sewer: Public Sanitary
- Water: Public
- Utilities for property: Cable/Internet Avail.
Community & neighborhood
Location
- Region: Lansing
- Subdivision: Walmar Estates Sub
HOA & financial
HOA
- Has HOA: Yes
- HOA fee: $400 annually
- Association name: Walmar Homeowner Association
- Association phone: 773-960-4542
Other
Other facts
- Listing agreement: Exclusive Right To Sell
- Listing terms: Cash,Conventional
- Road surface type: Paved
Price history
| Date | Event | Price |
|---|---|---|
| 3/10/2025 | Sold | $995,000$157/sqft |
Source:  MiRealSource #50161590 Report a problem MiRealSource #50161590 Report a problem | ||
| 2/1/2025 | Pending sale | $995,000$157/sqft |
Source: MiRealSource #50161590 Report a problem | ||
| 11/23/2024 | Listed for sale | $995,000$157/sqft |
Source: MiRealSource #50161590 Report a problem | ||
| 8/25/2024 | Listing removed | $995,000$157/sqft |
Source:  Realcomp II #20240062427 Report a problem Realcomp II #20240062427 Report a problem | ||
| 8/22/2024 | Listed for sale | $995,000+25.9%$157/sqft |
Source: Realcomp II #20240062427 Report a problem | ||
| 4/19/2021 | Sold | $790,000-1.1%$125/sqft |
Source: Public Record Report a problem | ||
| 3/5/2021 | Pending sale | $798,900$126/sqft |
Source: Coldwell Banker Hubbell BriarWood-Okemos #251283 Report a problem | ||
| 11/9/2020 | Listed for sale | $798,900+45.3%$126/sqft |
Source: Coldwell Banker Hubbell BriarWood-Okemos #251283 Report a problem | ||
| 2/18/2010 | Sold | $550,000-15.4%$87/sqft |
Source: Public Record Report a problem | ||
| 6/27/2009 | Price change | $649,900-7%$102/sqft |
Source: Hubbell Briarwood #191388 Report a problem | ||
| 1/18/2009 | Price change | $699,000-6.7%$110/sqft |
Source: Coldwell Banker** #184744 Report a problem | ||
| 10/23/2008 | Price change | $749,000-3.4%$118/sqft |
Source: Coldwell Banker** #172132 Report a problem | ||
| 4/23/2008 | Listed for sale | $775,000$122/sqft |
Source: Coldwell Banker** #172132 Report a problem | ||
Public tax history
| Year | Property taxes | Tax assessment |
|---|---|---|
| 2025 | $14,614 | $410,800 +5.9% |
| 2024 | -- | $387,900 +29.5% |
| 2021 | $9,992 +1.3% | $299,500 +2.7% |
| 2020 | $9,867 | $291,500 +6.3% |
| 2019 | $9,867 +6.4% | $274,319 +0.6% |
| 2018 | $9,275 +3.6% | $272,600 +0.6% |
| 2017 | $8,950 | $270,900 +3.8% |
| 2016 | -- | $261,100 +1.4% |
| 2015 | -- | $257,500 +4.3% |
| 2014 | -- | $246,800 +0.2% |
| 2013 | -- | $246,200 -0.4% |
| 2011 | -- | $247,300 -0.8% |
| 2010 | -- | $249,200 -6.5% |
| 2009 | -- | $266,600 -7.1% |
| 2008 | -- | $287,100 -2.3% |
| 2007 | -- | $294,000 +1.3% |
| 2006 | -- | $290,200 +2.1% |
| 2005 | -- | $284,200 +3.8% |
| 2004 | -- | $273,800 +15.6% |
| 2002 | -- | $236,900 +1.3% |
| 2001 | -- | $233,900 |
Find assessor info on the county website
Neighborhood: Waverly
Nearby schools
GreatSchools rating
- 10/10Willow Ridge Elementary SchoolGrades: K-4Distance: 3.4 mi
- 9/10Leon W. Hayes Middle SchoolGrades: 7-8Distance: 6.4 mi
- 7/10Grand Ledge High SchoolGrades: 9-12Distance: 6.1 mi
Schools provided by the listing agent
- District: Grand Ledge Public Schools
Source: MiRealSource. This data may not be complete. We recommend contacting the local school district to confirm school assignments for this home.
Get a cash offer in 3 minutes
Find out how much your home could sell for in as little as 3 minutes with a no-obligation cash offer.
Estimated market value
$1,043,700
Get a cash offer in 3 minutes
Find out how much your home could sell for in as little as 3 minutes with a no-obligation cash offer.
Estimated market value
$1,043,700
- Michigan
- Eaton County
- Lansing
- 48917
- Waverly
- 2647 Walmar Dr
Nearby cities
Nearby neighborhoods
Nearby zip codes
Other Lansing Topics
