Welcome to 2647 Xanthia Court, a beautifully updated home nestled on a desirable corner lot in Denver. With over 4,000 square feet of living space, this 5-bedroom, 4-bathroom home has been thoughtfully remodeled, opened up to offer all the spaces you need in your next home. Inside you will discover an open, remodeled floorplan which includes 5" wood floors, bathed in light large office with french doors, an open layout that seamlessly combines formal space with perfect gathering spaces that flow outside to custom outdoor space and pergola! The custom remodeled kitchen is the heart of the home, featuring sleek white cabinetry, a waterfall island, a built-in banquet, and a full suite of high end Samsung appliances—Perfect for hosting or daily convening in the Kitchen while overlooking the family room with fireplace and sitting room! The upper level boasts four generous bedrooms, including a spacious primary suite with dual closet and western exposure, and ample space to unwind. Additionally there is convenient laundry room with storage and cabinets. he fully finished basement has a versatile layout ideally crafted for movie nights in the home theater, crafting/or working out and a spacious bedroom and bath ready to host friends and family. Bonus is the large utility room with storage, sink and bonus fridge and freezer and Radon System installed. Outside is your private outdoor space with a custom pergola with the low maintenance turf, landscaping requiring minimum water and care. 2-car detached garage has EV plug for any charging needs and south facing driveway! Take advantage of the community trails and greenways a stones throw to the house as well as the schools, pools, Stanley and all the community has to offer. This home truly has it all!
Sold for $1,182,000
$1,182,000
2647 Xanthia Court, Denver, CO 80238
5beds
4,039sqft
Single Family Residence
Built in 2003
4,208 Square Feet Lot
$1,191,100 Zestimate®
$293/sqft
$4,585 Estimated rent
Home value
$1,191,100
$1.13M - $1.25M
$4,585/mo
Zestimate® history
Owner options
List your home for rent
$4,585/mo
Rent Zestimate®
Find your next renter with Zillow Rental Manager. Plus, with online applications, you can quickly screen prospective tenants – for free.
$4,585/mo
Rent Zestimate®
Refinance and save
$7,352/mo
Est. payment
Refinancing to a lower rate could help reduce your monthly payments and save thousands over the life of the loan.
$7,352/mo
Est. payment
Explore your selling options
Work with a Zillow partner agent
Leverage their expertise and Zillow's premium Showcase listings to get your home seen by more buyers.
Get startedList with your own agent
Get your home in front of millions of buyers by listing it on Zillow.
Learn how to do itSell it yourself
Take full control of how buyers see your home on Zillow by listing For Sale by Owner (FSBO).
List your homeWhat's special
Zillow last checked:
Listing updated:
Listed by:
Jay Epperson 303-886-6606 jay.epperson@compass.com,
Compass - Denver
Bought with:
Jeanne Panuczak, 040042841
Compass - Denver
Sheppard & Co.
Compass - Denver
Source: REcolorado as distributed by MLS GRID,MLS#: 7314250
Facts & features
Interior
Bedrooms & bathrooms
- Bedrooms: 5
- Bathrooms: 4
- Full bathrooms: 2
- 3/4 bathrooms: 1
- 1/2 bathrooms: 1
- Main level bathrooms: 1
Bedroom
- Description: Large Master With Double Closet And Western Exposure
- Features: Primary Suite
- Level: Upper
- Area: 252 Square Feet
- Dimensions: 18 x 14
Bedroom
- Description: Southern Exposure
- Level: Upper
- Area: 132 Square Feet
- Dimensions: 12 x 11
Bedroom
- Description: East Views Overlooking East West Greenway
- Level: Upper
- Area: 169 Square Feet
- Dimensions: 13 x 13
Bedroom
- Description: East Views Overlooking Playfield
- Level: Upper
- Area: 143 Square Feet
- Dimensions: 13 x 11
Bedroom
- Level: Basement
- Area: 165 Square Feet
- Dimensions: 15 x 11
Bathroom
- Description: Large Master 5 Piece Bath
- Features: Primary Suite
- Level: Upper
Bathroom
- Description: Dual Sinks
- Level: Upper
Bathroom
- Level: Basement
Bathroom
- Level: Main
Bonus room
- Description: Craft Area Or Transform Into Bar/Workout Space
- Level: Basement
- Area: 70 Square Feet
- Dimensions: 10 x 7
Den
- Description: Opens To Family Room And Eat In Kitchen
- Level: Main
- Area: 143 Square Feet
- Dimensions: 13 x 11
Dining room
- Level: Main
- Area: 169 Square Feet
- Dimensions: 13 x 13
Family room
- Description: With Fireplace
- Level: Main
- Area: 169 Square Feet
- Dimensions: 13 x 13
Great room
- Description: Professionally Finished Bsmt, Home Theater, Ample Rec Space For Ping Pong Or Crafts
- Level: Basement
- Area: 221 Square Feet
- Dimensions: 13 x 17
Kitchen
- Description: Eat-In With Custom Banquet-Waterfall Island And High End Samsung Appliances-5 Burner Gas Cooktop
- Level: Main
- Area: 270 Square Feet
- Dimensions: 18 x 15
Laundry
- Description: Laundry Room With Storage/Cabinets
- Level: Upper
Office
- Level: Main
- Area: 165 Square Feet
- Dimensions: 15 x 11
Utility room
- Description: With Utility Sink, Storage, Extra Fridge And Freezer
- Level: Basement
Heating
- Forced Air, Natural Gas
Cooling
- Central Air
Appliances
- Included: Dishwasher, Disposal, Microwave, Oven, Range, Range Hood, Refrigerator
Features
- Ceiling Fan(s), Eat-in Kitchen, Five Piece Bath, Primary Suite, Walk-In Closet(s)
- Flooring: Carpet, Linoleum, Tile, Wood
- Windows: Double Pane Windows, Window Coverings
- Basement: Finished,Full
- Number of fireplaces: 1
- Fireplace features: Family Room
Interior area
- Total structure area: 4,039
- Total interior livable area: 4,039 sqft
- Finished area above ground: 2,702
- Finished area below ground: 1,237
Property
Parking
- Total spaces: 2
- Parking features: Garage
- Garage spaces: 2
Features
- Levels: Two
- Stories: 2
- Patio & porch: Covered, Patio
- Exterior features: Private Yard
- Has view: Yes
- View description: Meadow
Lot
- Size: 4,208 Square Feet
- Features: Greenbelt, Landscaped, Level, Near Public Transit, Open Space, Sprinklers In Front, Sprinklers In Rear
Details
- Parcel number: 128413011
- Zoning: R-MU-20
- Special conditions: Standard
Construction
Type & style
- Home type: SingleFamily
- Architectural style: Traditional
- Property subtype: Single Family Residence
Materials
- Cement Siding, Frame
- Roof: Composition
Condition
- Updated/Remodeled
- Year built: 2003
Details
- Builder name: John Laing Homes
Utilities & green energy
- Electric: 220 Volts
- Sewer: Public Sewer
- Water: Public
Community & HOA
Community
- Security: Carbon Monoxide Detector(s), Smart Locks, Smoke Detector(s), Video Doorbell
- Subdivision: Central Park
HOA
- Has HOA: Yes
- Amenities included: Pool
- HOA fee: $58 monthly
- HOA name: MCA80238
- HOA phone: 303-388-0724
Location
- Region: Denver
Financial & listing details
- Price per square foot: $293/sqft
- Annual tax amount: $10,801
- Date on market: 8/5/2026
- Listing terms: Cash,Conventional,FHA,VA Loan
- Exclusions: Sellers Personal Property And Any Staging Items-Ev Charger-Plug Remains For Future Use
- Ownership: Individual
- Road surface type: Paved
Price history
| Date | Event | Price |
|---|---|---|
| 9/24/2026 | Sold | $1,182,000-2.7%$293/sqft |
Source:  REcolorado as distributed by MLS GRID #7314250 Report a problem REcolorado as distributed by MLS GRID #7314250 Report a problem | ||
| 8/31/2026 | Pending sale | $1,215,000$301/sqft |
Source: REcolorado as distributed by MLS GRID #7314250 Report a problem | ||
| 8/5/2026 | Listed for sale | $1,215,000$301/sqft |
Source: REcolorado as distributed by MLS GRID #7314250 Report a problem | ||
Public tax history
Tax history is unavailable.
Neighborhood: Central Park
Nearby homes
- $969,0004 bd4 ba3.8k sqft2667 Xanthia Ct, Denver, CO 80238Sold

- $972,0003 bd3 ba2.6k sqft2667 N Xanthia Ct, Denver, CO 80238Off Market
- $769,6003 bd3 ba2k sqft2687 N Xanthia Ct, Denver, CO 80238Off Market
- $1,054,7005 bd4 ba3.9k sqft2647 N Xanthia Ct, Denver, CO 80238Off Market
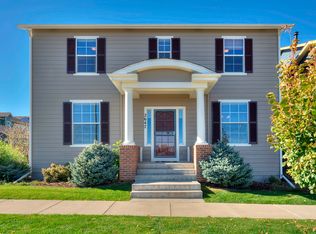
- $806,8003 bd2 ba2.1k sqft2707 N Xanthia Ct, Denver, CO 80238Off Market
- $1000.32 acres2626 N Xanthia Ct, Denver, CO 80238Off Market
- $1000.28 acres2600 Xanthia St, Denver, CO 80238Off Market
- $1000.73 acres2601 Xanthia Ct, Denver, CO 80238Off Market
Nearby schools
GreatSchools rating
- 10/10Westerly Creek Elementary SchoolGrades: PK-5Distance: 0.1 mi
- 10/10William (Bill) Roberts K-8 SchoolGrades: K-8Distance: 0.5 mi
- 9/10Northfield High SchoolGrades: 9-12Distance: 2.9 mi
Schools provided by the listing agent
- Elementary: Westerly Creek
- Middle: McAuliffe International
- High: Northfield
- District: Denver 1
Source: REcolorado as distributed by MLS GRID. This data may not be complete. We recommend contacting the local school district to confirm school assignments for this home.
Get a cash offer in 3 minutes
Find out how much your home could sell for in as little as 3 minutes with a no-obligation cash offer.
Estimated market value
$1,191,100
Get a cash offer in 3 minutes
Find out how much your home could sell for in as little as 3 minutes with a no-obligation cash offer.
Estimated market value
$1,191,100
- Colorado
- Denver County
- Denver
- 80238
- Central Park
- 2647 Xanthia Court
