TURNKEY, MOVE IN READY, SINGLE LEVEL HOME WITH *NO HOA* & OCEAN BREEZE – As you arrive to this well laid out 3 Bed, 2 Bath home, you are greeted with a oversized driveway and a secluded and cozy courtyard ready for gatherings and entertainment in the afternoon ocean breeze. When you enter the home, you immediately feel the spaciousness with high, vaulted ceilings and open floor plan. From the hallway extending into the large living room with sliding glass door overseeing the well-sized private and partially covered backyard. As you continue to your left, you walk into the relax, dining and kitchen area offering flexibility through the open floor plan as well as direct access to the backyard from the sliding side door. The kitchen boasts newly painted cabinets, resurfaced countertop, newer gas range, newer microwave as well as a newer dishwasher. Going back through the hallway, you reach the bedroom area: main bedroom and the two well-sized additional bedrooms as well as the attached two-car garage with a full-size driveway. Throughout the home, the flooring has a newer carpet and laminate as well as new paint throughout, giving it a nice, fresh feel. The backyard boasts a beautiful slope that adds complete privacy with lush greenery as well as a new concrete slab and low maintenance aluminum tin patio covers. The area offer walking paths that wind through neighborhood and the easily accessible Aliso Creek bike path as well as convenient proximity to schools, parks and shopping. Home is not currently joined to Lake Mission Viejo and thus no HOA fee, however, if new owner wants, they can easily join the Lake Mission Viejo HOA. This home is WELL MAINTAINED and kept up, here are some of the value adding updates that have been done: Painted kitchen and bathroom cabinets in 2021/2023, Walls and ceilings painted throughout 2021/2023, New roof in 2022, New HVAC in 2017, new carpet throughout and laminate flooring in bathrooms in 2019
Sold for $1,180,000
Listed by: HomeSmart, Evergreen Realty • Kent Brostroem • Contact: 949-518-7219
Bought with: eXp Realty of California, Inc.
$1,180,000
26471 Mimosa Ln, Mission Viejo, CA 92691
3beds
1,464sqft
Single Family Residence
Built in 1972
7,975 Square Feet Lot
$1,303,100 Zestimate®
$806/sqft
$4,637 Estimated rent
Home value
$1,303,100
$1.22M - $1.38M
$4,637/mo
Zestimate® history
Owner options
List your home for rent
$4,637/mo
Rent Zestimate®
Find your next renter with Zillow Rental Manager. Plus, with online applications, you can quickly screen prospective tenants – for free.
$4,637/mo
Rent Zestimate®
Refinance and save
$7,401/mo
Est. payment
Refinancing to a lower rate could help reduce your monthly payments and save thousands over the life of the loan.
$7,401/mo
Est. payment
Explore your selling options
Work with a Zillow partner agent
Leverage their expertise and Zillow's premium Showcase listings to get your home seen by more buyers.
Get startedList with your own agent
Get your home in front of millions of buyers by listing it on Zillow.
Learn how to do itSell it yourself
Take full control of how buyers see your home on Zillow by listing For Sale by Owner (FSBO).
List your homeWhat's special
Sliding glass doorVaulted ceilingsNewer carpetPainted kitchenLaminate flooringNew carpet throughoutBathroom cabinets
Zillow last checked:
Listing updated:
Listed by:
Kent Brostroem DRE #02049379 949-518-7219,
HomeSmart, Evergreen Realty,
Listing Team: SoCalHomez.com
Bought with:
Troy Dittmar, DRE #02100532
eXp Realty of California, Inc.
Source: CRMLS,MLS#: OC24009425 Originating MLS: California Regional MLS
Originating MLS: California Regional MLSFacts & features
Interior
Bedrooms & bathrooms
- Bedrooms: 3
- Bathrooms: 2
- Full bathrooms: 2
- Main level bathrooms: 2
- Main level bedrooms: 3
Rooms
- Room types: Bedroom, Family Room, Kitchen, Living Room, Primary Bathroom, Primary Bedroom, Dining Room
Primary bedroom
- Features: Primary Suite
Primary bedroom
- Features: Main Level Primary
Bedroom
- Features: All Bedrooms Down
Bedroom
- Features: Bedroom on Main Level
Bathroom
- Features: Bathtub, Separate Shower
Kitchen
- Features: Tile Counters
Heating
- Central, Natural Gas
Cooling
- Central Air
Appliances
- Included: Dishwasher, Gas Range, Microwave
- Laundry: In Garage
Features
- Separate/Formal Dining Room, Eat-in Kitchen, High Ceilings, Open Floorplan, Tile Counters, All Bedrooms Down, Bedroom on Main Level, Main Level Primary, Primary Suite
- Flooring: Carpet, Laminate
- Has fireplace: Yes
- Fireplace features: Family Room
- Common walls with other units/homes: No Common Walls
Interior area
- Total interior livable area: 1,464 sqft
Property
Parking
- Total spaces: 4
- Parking features: Direct Access, Driveway, Garage Faces Front, Garage
- Attached garage spaces: 2
- Uncovered spaces: 2
Features
- Levels: One
- Stories: 1
- Entry location: 1
- Patio & porch: Concrete, Covered, Front Porch, Open, Patio
- Pool features: None
- Spa features: None
- Has view: Yes
- View description: Neighborhood, Trees/Woods
Lot
- Size: 7,975 Square Feet
- Features: 0-1 Unit/Acre
Details
- Parcel number: 81106307
- Special conditions: Standard
Construction
Type & style
- Home type: SingleFamily
- Architectural style: Traditional
- Property subtype: Single Family Residence
Materials
- Asphalt, Stucco, Wood Siding
- Foundation: Slab
- Roof: Asphalt,Shingle
Condition
- Updated/Remodeled,Turnkey
- New construction: No
- Year built: 1972
Utilities & green energy
- Electric: Standard
- Sewer: Public Sewer
- Water: Public
- Utilities for property: Cable Available, Electricity Connected, Natural Gas Connected, Phone Available, Sewer Connected, Water Connected
Community & HOA
Community
- Features: Curbs, Suburban
- Subdivision: Seville (Se)
HOA
- Amenities included: Playground
Location
- Region: Mission Viejo
Financial & listing details
- Price per square foot: $806/sqft
- Tax assessed value: $1,203,600
- Annual tax amount: $12,302
- Date on market: 1/17/2024
- Cumulative days on market: 5 days
- Listing terms: Cash,Cash to New Loan,Conventional,FHA,Fannie Mae,Freddie Mac,Government Loan
- Inclusions: Stove, Dishwasher, Microwave included with the right offer.
- Road surface type: Paved
Price history
| Date | Event | Price |
|---|---|---|
| 2/6/2024 | Sold | $1,180,000+2.6%$806/sqft |
Source:  CRMLS #OC24009425 Report a problem CRMLS #OC24009425 Report a problem | ||
| 1/29/2024 | Pending sale | $1,150,000$786/sqft |
Source: CRMLS #OC24009425 Report a problem | ||
| 10/27/2021 | Listing removed | -- |
Source: Zillow Rental Manager Report a problem | ||
| 9/25/2021 | Listed for rent | $3,500+16.7%$2/sqft |
Source: Zillow Rental Manager Report a problem | ||
| 8/15/2019 | Listing removed | $3,000$2/sqft |
Source: First Team Real Estate #OC19111491 Report a problem | ||
| 7/18/2019 | Price change | $3,000-7.7%$2/sqft |
Source: First Team Real Estate #OC19111491 Report a problem | ||
| 5/16/2019 | Listed for rent | $3,250$2/sqft |
Source: First Team Real Estate #OC19111491 Report a problem | ||
Public tax history
| Year | Property taxes | Tax assessment |
|---|---|---|
| 2025 | $12,302 +31.2% | $1,203,600 +32.3% |
| 2024 | $9,376 +755.9% | $910,000 +766.8% |
| 2023 | $1,095 +1.8% | $104,981 +2% |
| 2022 | $1,076 +2% | $102,923 +2% |
| 2021 | $1,054 +8.3% | $100,905 +1% |
| 2020 | $973 | $99,871 +2% |
| 2019 | $973 +2.1% | $97,913 +2% |
| 2018 | $953 +4.3% | $95,994 +2% |
| 2017 | $913 | $94,112 +2% |
| 2016 | $913 +1.8% | $92,267 +1.5% |
| 2015 | $897 +3.9% | $90,882 +2% |
| 2014 | $864 | $89,102 +0.5% |
| 2013 | -- | $88,700 +2% |
| 2012 | -- | $86,961 +2% |
| 2011 | -- | $85,256 +0.8% |
| 2010 | -- | $84,619 -0.2% |
| 2009 | -- | $84,821 +2% |
| 2008 | -- | $83,158 +2% |
| 2007 | -- | $81,528 +2% |
| 2006 | -- | $79,930 +2% |
| 2005 | -- | $78,363 +2% |
| 2004 | -- | $76,827 +1.9% |
| 2003 | -- | $75,419 +2% |
| 2002 | -- | $73,941 +2% |
| 2001 | $672 +1.7% | $72,492 +2% |
| 2000 | $661 | $71,071 |
Find assessor info on the county website
Neighborhood: 92691
Nearby homes
- $1,215,6003 bd2 ba1.4k sqft26455 Mimosa Ln, Mission Viejo, CA 92691Off Market
- $1,440,6003 bd2 ba1.8k sqft26481 Mimosa Ln, Mission Viejo, CA 92691Off Market
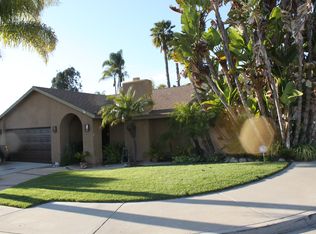
- $1,220,6003 bd3 ba2k sqft26492 Montecito Ln, Mission Viejo, CA 92691Off Market
- $1,386,5004 bd3 ba2k sqft26441 Mimosa Ln, Mission Viejo, CA 92691Off Market
- $1,233,9004 bd2 ba2k sqft26486 Montecito Ln, Mission Viejo, CA 92691Off Market
- $1,211,9004 bd2 ba2.2k sqft26482 Montecito Ln, Mission Viejo, CA 92691Off Market
- $981,0002 bd2 ba1.2k sqft26501 Mimosa Ln, Mission Viejo, CA 92691Off Market
- $1,184,6003 bd2 ba2.2k sqft26472 Mimosa Ln, Mission Viejo, CA 92691Off Market
Nearby schools
GreatSchools rating
- 6/10Glen Yermo Elementary SchoolGrades: K-6Distance: 0.2 mi
- 5/10Los Alisos Intermediate SchoolGrades: 7-8Distance: 1.7 mi
- 10/10Trabuco Hills High SchoolGrades: 9-12Distance: 1.8 mi
Schools provided by the listing agent
- Elementary: Glen Yermo
- Middle: Los Alisos
- High: Trabucco Hills
Source: CRMLS. This data may not be complete. We recommend contacting the local school district to confirm school assignments for this home.
Get a cash offer in 3 minutes
Find out how much your home could sell for in as little as 3 minutes with a no-obligation cash offer.
Estimated market value
$1,303,100
Get a cash offer in 3 minutes
Find out how much your home could sell for in as little as 3 minutes with a no-obligation cash offer.
Estimated market value
$1,303,100
- California
- Orange County
- Mission Viejo
- 92691
- 26471 Mimosa Ln
Nearby cities
Nearby zip codes
Other Mission Viejo Topics
