PRICE IMPROVEMENT — An exceptional opportunity to own a beautifully reimagined Mission Viejo residence. Extensively renovated from the inside out in 2025, this 3-bedroom, 2-bath home brings together modern design, quality craftsmanship, and effortless everyday living. Carefully selected finishes, substantial upgrades, and thoughtful attention to detail extend well beyond what you see.
Step inside to bright, open living spaces filled with natural light from brand-new windows. At the heart of the home, the designer kitchen features custom white oak cabinetry, high-end appliances, a microwave drawer, and beautifully selected finishes, all seamlessly connected to the dining and living areas for easy entertaining and everyday life.
Both bathrooms have been completely remodeled with custom wall-to-wall tilework and elevated designer finishes. The primary bath creates a private retreat with dual shower heads and a bidet toilet, while custom built-in closet systems throughout the home add exceptional organization and functionality.
Just as impressive are the improvements behind the walls. New PEX plumbing, new windows, and extensive system upgrades were completed as part of the 2025 renovation, adding the peace of mind that comes with a truly turnkey home.
Outside, the property has been thoughtfully designed for privacy, ease, and low-maintenance California living. Refreshed landscaping, new vinyl fencing, a new rear privacy fence, and artificial turf create a comfortable outdoor setting for relaxing and entertaining. The property also enjoys views toward Saddleback Mountain and the Irvine city lights, adding another dimension to the home's surroundings.
The finished and insulated garage offers even more usable space, whether for vehicles, storage, a home gym, hobbies, or a creative workspace.
More than a cosmetic remodel, this is a home that has been thoughtfully renewed, carefully upgraded, and designed to be enjoyed from day one—offering sophisticated finishes, modern comfort, privacy, and turnkey living in the heart of Mission Viejo.
For sale
Listed by: Luxre Realty, Inc. • Richelle deJong • Contact: 949-293-2009
Price cut: $59K (8/26)
$1,200,000
26471 Via Cuervo, Mission Viejo, CA 92691
3beds
1,178sqft
Single Family Residence
Built in 1972
5,000 Square Feet Lot
$1,188,700 Zestimate®
$1,019/sqft
$32/mo HOA
What's special
- 89 days
- 1,374
- 110
Likely to sell faster than
Zillow last checked:
Listing updated:
Listed by:
Richelle deJong DRE #01907726 949-293-2009,
Luxre Realty, Inc.
Source: CRMLS,MLS#: OC26115242 Originating MLS: California Regional MLS
Originating MLS: California Regional MLSFacts & features
Interior
Bedrooms & bathrooms
- Bedrooms: 3
- Bathrooms: 2
- Full bathrooms: 2
- Main level bathrooms: 2
- Main level bedrooms: 3
Rooms
- Room types: Bedroom, Family Room, Kitchen, Primary Bathroom, Primary Bedroom
Primary bedroom
- Features: Main Level Primary
Bedroom
- Features: All Bedrooms Down
Bedroom
- Features: Bedroom on Main Level
Bathroom
- Features: Bidet, Bathroom Exhaust Fan, Bathtub, Full Bath on Main Level, Low Flow Plumbing Fixtures, Multiple Shower Heads, Quartz Counters, Remodeled, Separate Shower, Tub Shower
Kitchen
- Features: Kitchen Island, Kitchen/Family Room Combo, Pots & Pan Drawers, Quartz Counters, Remodeled, Self-closing Drawers, Updated Kitchen
Heating
- Central
Cooling
- Central Air
Appliances
- Included: Gas Cooktop
- Laundry: Washer Hookup, Gas Dryer Hookup
Features
- Breakfast Bar, Ceiling Fan(s), Eat-in Kitchen, High Ceilings, Open Floorplan, Pantry, Quartz Counters, All Bedrooms Down, Bedroom on Main Level, Main Level Primary
- Flooring: Tile
- Windows: Double Pane Windows, ENERGY STAR Qualified Windows, Screens
- Has fireplace: Yes
- Fireplace features: See Remarks
- Common walls with other units/homes: No Common Walls
Interior area
- Total interior livable area: 1,178 sqft
Video & virtual tour
Property
Parking
- Total spaces: 4
- Parking features: Concrete, Garage
- Attached garage spaces: 2
- Uncovered spaces: 2
Accessibility
- Accessibility features: No Stairs, Parking
Features
- Levels: One
- Stories: 1
- Entry location: 1
- Patio & porch: Concrete
- Exterior features: Rain Gutters
- Pool features: None
- Spa features: None
- Fencing: Excellent Condition,New Condition
- Has view: Yes
- View description: City Lights, Mountain(s)
Lot
- Size: 5,000 Square Feet
- Features: Drip Irrigation/Bubblers, Front Yard, Yard
Details
- Parcel number: 80948111
- Special conditions: Standard
Construction
Type & style
- Home type: SingleFamily
- Architectural style: Craftsman
- Property subtype: Single Family Residence
Materials
- Stucco
- Foundation: Slab
- Roof: Shingle
Condition
- Updated/Remodeled,Turnkey
- New construction: No
- Year built: 1972
Utilities & green energy
- Electric: 220 Volts in Garage
- Sewer: Private Sewer
- Water: Private
- Utilities for property: Cable Available, Electricity Available, Natural Gas Available, Phone Available, Sewer Available, Water Available
Community & HOA
Community
- Features: Biking, Curbs, Gutter(s), Mountainous, Street Lights, Sidewalks
- Security: Security System, Carbon Monoxide Detector(s), Smoke Detector(s)
HOA
- Has HOA: Yes
- Amenities included: Barbecue, Picnic Area, Playground
- HOA fee: $193 semi-annually
- HOA name: Mission Viejo Lake
Location
- Region: Mission Viejo
Financial & listing details
- Price per square foot: $1,019/sqft
- Tax assessed value: $1,102,824
- Date on market: 6/4/2026
- Cumulative days on market: 89 days
- Listing terms: Submit
Estimated market value
$1,188,700
$1.13M - $1.25M
$4,102/mo
Price history
| Date | Event | Price |
|---|---|---|
| 8/26/2026 | Price change | $1,200,000-4.7%$1,019/sqft |
Source:  CRMLS #OC26115242 Report a problem CRMLS #OC26115242 Report a problem | ||
| 8/4/2026 | Price change | $1,259,000-3%$1,069/sqft |
Source: CRMLS #OC26115242 Report a problem | ||
| 8/1/2026 | Listed for sale | $1,298,000$1,102/sqft |
Source: CRMLS #OC26115242 Report a problem | ||
| 7/25/2026 | Listing removed | $1,298,000$1,102/sqft |
Source: CRMLS #OC26115242 Report a problem | ||
| 6/4/2026 | Listed for sale | $1,298,000+22.5%$1,102/sqft |
Source: CRMLS #OC26115242 Report a problem | ||
| 6/15/2024 | Listing removed | -- |
Source: CRMLS #OC24105658 Report a problem | ||
| 6/9/2024 | Price change | $3,950-7.1%$3/sqft |
Source: CRMLS #OC24105658 Report a problem | ||
| 5/26/2024 | Listed for rent | $4,250$4/sqft |
Source: CRMLS #OC24105658 Report a problem | ||
| 5/21/2024 | Sold | $1,060,000+8.7%$900/sqft |
Source: CRMLS #OC24081464 Report a problem | ||
| 5/10/2024 | Contingent | $975,000$828/sqft |
Source: CRMLS #OC24081464 Report a problem | ||
| 4/30/2024 | Listed for sale | $975,000$828/sqft |
Source: CRMLS #OC24081464 Report a problem | ||
Public tax history
| Year | Property taxes | Tax assessment |
|---|---|---|
| 2026 | -- | $1,102,824 +2% |
| 2025 | $11,118 +1.7% | $1,081,200 +1242.7% |
| 2024 | $10,929 +1343.5% | $80,522 +2% |
| 2023 | $757 +2% | $78,944 +2% |
| 2022 | $742 +2.3% | $77,397 +2% |
| 2021 | $726 +1% | $75,880 +1% |
| 2020 | $719 | $75,102 +2% |
| 2019 | $719 +2.2% | $73,630 +2% |
| 2018 | $704 +4.4% | $72,187 +2% |
| 2017 | $674 | $70,772 +2% |
| 2016 | $674 +1.8% | $69,385 +1.5% |
| 2015 | $662 +4% | $68,343 +2% |
| 2014 | $636 | $67,005 +0.5% |
| 2013 | -- | $66,703 +2% |
| 2012 | -- | $65,396 +2% |
| 2011 | -- | $64,114 +0.8% |
| 2010 | -- | $63,635 -0.2% |
| 2009 | -- | $63,787 +2% |
| 2008 | -- | $62,537 +2% |
| 2007 | -- | $61,311 +2% |
| 2006 | -- | $60,109 +2% |
| 2005 | -- | $58,931 +2% |
| 2004 | -- | $57,776 +1.9% |
| 2003 | -- | $56,718 +2% |
| 2002 | -- | $55,606 +2% |
| 2001 | $491 +1.7% | $54,516 +2% |
| 2000 | $482 | $53,448 |
Find assessor info on the county website
Monthly payment
Est. payment
Payment breakdown
Explore the cost of this home by adjusting the details. Changes won't be saved.Climate risks
Neighborhood: 92691

Similar homes
- $1,180,0003 bd2 ba1.4k sqft23861 Via El Rocio, Mission Viejo, CA 92691For Sale
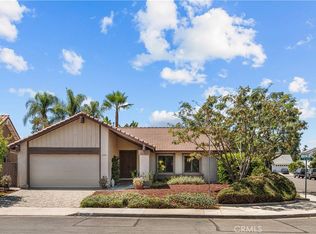 MLS ID #TR26183610, Ke Fan Zhu, Pinnacle Real Estate Group. CRMLS
 - $1,199,0003 bd2 ba1.5k sqft23912 La Chiquita Dr, Mission Viejo, CA 92691For Sale
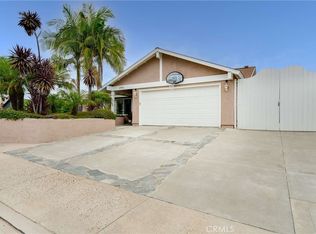 MLS ID #SW26143511, Carol Durham, Prime Home Realty. CRMLS
 - $1,205,0003 bd2 ba1.5k sqft24745 Calle El Toro Grande, Lake Forest, CA 92630For Sale
 MLS ID #OC26132982, Brian Schiefer, Harcourts Place. CRMLS
 - $1,275,0004 bd2 ba1.4k sqft24852 Lagrima, Mission Viejo, CA 92692For Sale
 MLS ID #OC26120825, Jason Nagy, Coldwell Banker Realty. CRMLS
Local buyer's agents are ready to help
