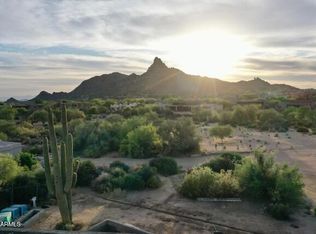
Framed by dramatic Troon Mountain and Pinnacle Peak views, this exceptional single-level contemporary luxury estate in guard-gated Windy Walk Estates delivers the ultimate North Scottsdale lifestyle. Situated on an expansive private cul-de-sac lot, the home offers resort-inspired living, premium modern luxury finishes, smart home technology, dramatic architecture with no interior steps, and breathtaking mountain and sunset views. This custom home built in 2020, with 4 bed, 3.5 bath, 2 offices plus bonus room, showcases a stunning open-concept great room with soaring ceilings, dramatic fireplace, and expansive glass doors that frame the surrounding mountain landscape and spectacular Arizona sunsets. Throughout the main living areas, tumbled travertine flooring in an elegant Versailles pattern adds warmth, character, and timeless desert style.
The gourmet chef's kitchen is designed for both entertaining and everyday living, featuring custom cabinetry, leather-textured granite countertops, an oversized island, walk-in pantry, with and professional-grade Thermador appliances including double wall ovens, 48" gas range and convenient plumbed built-in coffee bar. A breakfast room and bar seating complement the formal dining area highlighted by a striking climate-controlled wine room with iron and glass door and 700+ bottle capacity. A well-appointed butlers pantry/prep area with wet bar and wine fridge further enhance the home's entertaining capabilities.
The private primary retreat offers a luxurious sanctuary with sitting area, spa-inspired bath, freestanding soaking tub, dual vanities, expansive custom walk-in closets, and a spectacular oversized walk-through shower with dual entry and floor-to-ceiling designer tile. The primary suite also enjoys its own private patio with fire pit and stunning Pinnacle Peak views - an inviting space for quiet mornings or sunset evenings.
Guest accommodations are equally impressive. One wing of the home features a separate attached guest suite designed as a private retreat, complete with its own living room, mini refrigerator, sink, private entrance, luxury upgraded en-suite bath, and walk-in closet. Large windows frame beautiful views of Pinnacle Peak, creating an ideal space for extended stays, multigenerational living, or a private retreat. Two additional guest bedrooms feature a Jack-and-Jill luxury en-suite bath and share a flexible bonus lounge area ideal for a media space or secondary living room. Both bedrooms enjoy direct access to the pool and patio, enhancing the home's seamless indoor-outdoor lifestyle.
The home also includes two private offices or dens, perfect for today's work-from-home lifestyle. One office features custom built-in cabinetry and space designed for a safe, providing both functionality and security.
Step outside to a resort-style backyard designed for unforgettable entertaining. A shimmering Pebble Sheen saltwater pool with Baja shelf, swim-up bar seating, cascading water features, and dramatic fire elements creates a stunning focal point against the mountain backdrop. Expansive covered patios provide inviting outdoor living spaces overlooking the pool and Troon Mountain beyond. A show stopping sunken ramada outdoor kitchen features built-in BBQ, professionally constructed pizza oven, TV and bar seating--perfect for entertaining under the Arizona sky. Travertine patios, lush desert landscaping, citrus trees, and custom lighting complete the private desert oasis.
Elevating the experience even further is a rooftop view deck offering panoramic views of Troon Mountain, Pinnacle Peak, and distant city lights, plumbed for a gas fire pit--an ideal setting for sunset gatherings or stargazing.
This extraordinary home is further enhanced by Savant smart home automation controlling lighting, climate, pool, fireplace, appliances, HVAC, entry camera, and more, along with whole-house audio and integrated CAT6 and Araknis wireless mesh network wiring. Remote-control motorized shades, water softener, reverse osmosis system, over 16 TV locations and multiple HVAC zones add convenience and comfort throughout the home. The residence is also built for performance and energy efficiency with spray foam insulation for exceptional quiet and thermal efficiency.
The insulated 4 car garage with oversized bays offers epoxy floors, extensive custom cabinetry, insulated doors and walls, added storage area and 60amp Level 2 EV charging capability. A well-designed laundry room offers custom cabinetry, generous workspace, sink, refrigerator, and a dedicated dog wash and shower area designed for effortless pet care and everyday convenience.
Located in one of North Scottsdale's most coveted communities, Windy Walk Estates offers privacy and prestige just minutes from Troon Country Club, world-renowned golf, hiking trails, fine dining, and luxury shopping. A rare opportunity to experience elevated desert living with breathtaking views in the heart of Troon Village.
Sold for $3,000,000
Zillow last checked:
Listing updated:
Bought with:
Gregory Hagopian, SA572175000
eXp Realty
Source: ARMLS,MLS#: 6999347
Price history
| Date | Event | Price |
|---|---|---|
| 6/10/2026 | Sold | $3,000,000+811.9%$637/sqft |
Source:  ARMLS #6999347 Report a problem ARMLS #6999347 Report a problem | ||
| 10/3/2017 | Sold | $329,000+6.1%$70/sqft |
Source: Public Record Report a problem | ||
| 10/2/2015 | Sold | $310,000+138.5%$66/sqft |
Source: Public Record Report a problem | ||
| 1/8/2014 | Sold | $130,000-47.5%$28/sqft |
Source: Public Record Report a problem | ||
| 9/5/2013 | Sold | $247,620-55%$53/sqft |
Source: Public Record Report a problem | ||
| 7/1/2005 | Sold | $550,000-34.7%$117/sqft |
Source: ARMLS #2308880 Report a problem | ||
| 7/17/2000 | Sold | $842,271+835.9%$179/sqft |
Source: Public Record Report a problem | ||
| 3/12/1999 | Sold | $90,000+5.9%$19/sqft |
Source: Public Record Report a problem | ||
| 6/3/1996 | Sold | $85,000$18/sqft |
Source: Public Record Report a problem | ||
| 8/28/1995 | Sold | $85,000$18/sqft |
Source: Public Record Report a problem | ||
Nearby homes
- $2,586,1004 bd4 ba3.9k sqft26425 N 106th Way, Scottsdale, AZ 85255Off Market

- $5,103,1004 bd5 ba-- sqft26500 N 106th Way, Scottsdale, AZ 85255Off Market
- $2,396,0003 bd3 ba3.5k sqft26400 N 107th Way, Scottsdale, AZ 85255Off Market

- $2,515,900-- bd4 ba4.6k sqft26450 N 107th Way, Scottsdale, AZ 85255Off Market
Get a cash offer in 3 minutes
Find out how much your home could sell for in as little as 3 minutes with a no-obligation cash offer.
Estimated market value
$2,991,900
