Welcome to your DREAM HOME, a 3-bedroom+Den, 2 ½ Bathroom BEAUTY nestled in the secure, NO FLOOD ZONE AREA gated community of Hawthorne. This exquisite property has no storm damages and offers an unrivaled blend of comfort, sophistication, natural beauty and multiple recent updates including a new AC system and Roof. As you step through the front door, you're greeted by a tastefully decorated interior that seamlessly combines modern elegance with a warm, inviting ambiance. A comfortable, open-concept floor plan. high-quality finishes, sleek fixtures, Crown moldings, and thoughtful design that permeates every inch of this home. The spacious, open living area highlights the tasteful furnishings and decor. The fully equipped kitchen boasts stainless steel appliances and stylish granite countertops tile backsplash, providing an ideal space for culinary creativity. A Split bedroom floorplan that provides a haven of tranquility, offering plush furnishings and ample storage and well-appointed guest bathroom. The Owners suite features a luxurious en-suite bathroom, one of the standout features is its attached oversized double car garage providing additional storage and parking convenience. But the true CROWN JEWEL of this property is the screened Lanai with a large b beautiful, heated Saltwater Pool and Spa complete with a built-in outdoor cooking area for meal preparation. A relaxing area for sipping your morning coffee or unwinding after a long day, the serene landscape offers a daily dose of nature's beauty. HOME WARRANTY program included. In addition, a real plus a Winco Industrial "Big Dog" generator WL 18000VE is currently connected in garage and included in sale. Located in a prestigious gated community, residents enjoy a sense of security and a host of amenities offering an impressive range of community amenities: Tennis courts, Pickleball, Exercise rooms, two community rooms for socializing, hosting events, card games, two pools & spas and only 15 minutes to pristine beaches and 20 minutes to SW Florida International Airport. There are plenty of fabulous restaurants and shopping in all directions. Don't miss seeing this beautiful offering IT WON’T LAST LONG!!!
Sold for $668,000
$668,000
26476 Doverstone ST, BONITA SPRINGS, FL 34135
3beds
2,562sqft
Single Family Residence
Built in 2007
9,234 Square Feet Lot
$708,900 Zestimate®
$261/sqft
$5,412 Estimated rent
Home value
$708,900
$666,000 - $759,000
$5,412/mo
Zestimate® history
Owner options
List your home for rent
$5,412/mo
Rent Zestimate®
Find your next renter with Zillow Rental Manager. Plus, with online applications, you can quickly screen prospective tenants – for free.
$5,412/mo
Rent Zestimate®
Refinance and save
$10,316/mo
Est. payment
Refinancing to a lower rate could help reduce your monthly payments and save thousands over the life of the loan.
$10,316/mo
Est. payment
Explore your selling options
Work with a Zillow partner agent
Leverage their expertise and Zillow's premium Showcase listings to get your home seen by more buyers.
Get startedList with your own agent
Get your home in front of millions of buyers by listing it on Zillow.
Learn how to do itSell it yourself
Take full control of how buyers see your home on Zillow by listing For Sale by Owner (FSBO).
List your homeWhat's special
Modern eleganceScreened lanaiHigh-quality finishesStylish granite countertopsOversized double car garageBuilt-in outdoor cooking areaOpen-concept floor plan
Zillow last checked:
Listing updated:
Listed by:
Karena DeWitt 239-771-0888,
William Raveis Real Estate
Bought with:
Lee Nugent
Compass Florida LLC
Source: SWFLMLS,MLS#: 224058172 Originating MLS: Naples
Originating MLS: NaplesFacts & features
Interior
Bedrooms & bathrooms
- Bedrooms: 3
- Bathrooms: 3
- Full bathrooms: 2
- 1/2 bathrooms: 1
Rooms
- Room types: Den - Study, Family Room, Guest Bath, Guest Room, Screened Lanai/Porch
Bedroom
- Features: First Floor Bedroom, Master BR Ground, Master BR Sitting Area, Split Bedrooms
Dining room
- Features: Breakfast Bar, Eat-in Kitchen, Formal
Kitchen
- Features: Pantry
Heating
- Central
Cooling
- Ceiling Fan(s), Central Air
Appliances
- Included: Electric Cooktop, Dishwasher, Disposal, Dryer, Grill - Other, Microwave, Refrigerator/Freezer, Refrigerator/Icemaker, Self Cleaning Oven, Washer
- Laundry: Inside, Laundry Tub
Features
- Built-In Cabinets, Cathedral Ceiling(s), Foyer, Laundry Tub, Pantry, Smoke Detectors, Tray Ceiling(s), Window Coverings, Den - Study, Family Room, Guest Bath, Guest Room, Laundry in Residence, Screened Lanai/Porch
- Flooring: Carpet, Tile
- Windows: Window Coverings, Shutters - Manual
- Has fireplace: No
Interior area
- Total structure area: 3,026
- Total interior livable area: 2,562 sqft
Property
Parking
- Total spaces: 2
- Parking features: Driveway, Attached
- Attached garage spaces: 2
- Has uncovered spaces: Yes
Features
- Stories: 1
- Patio & porch: Screened Lanai/Porch
- Exterior features: Outdoor Grill, Outdoor Kitchen
- Has private pool: Yes
- Pool features: Community, Pool/Spa Combo, In Ground, Electric Heat, Salt Water, Screen Enclosure
- Has spa: Yes
- Spa features: Community, Heated, Pool Integrated, Screened
- Has view: Yes
- View description: Landscaped Area, Trees/Woods
- Waterfront features: None
Lot
- Size: 9,234 Square Feet
- Features: Regular
Details
- Additional structures: Tennis Court(s), Outdoor Kitchen
- Parcel number: 264725B201700.1020
- Zoning: MPD
Construction
Type & style
- Home type: SingleFamily
- Architectural style: Ranch
- Property subtype: Single Family Residence
Materials
- Block, Stucco
- Foundation: Concrete Block
- Roof: Tile
Condition
- New construction: No
- Year built: 2007
Utilities & green energy
- Water: Central, Filter
Community & HOA
Community
- Features: Clubhouse, Pool, Fitness Center, Sidewalks, Street Lights, Tennis Court(s), Gated
- Security: Security System, Smoke Detector(s), Gated Community
- Subdivision: EMORY OAKS
HOA
- Has HOA: Yes
- Amenities included: Barbecue, Business Center, Clubhouse, Pool, Community Room, Spa/Hot Tub, Fitness Center, Internet Access, Pickleball, Sidewalk, Streetlight, Tennis Court(s), Underground Utility
- HOA fee: $5,932 annually
Location
- Region: Bonita Springs
Financial & listing details
- Price per square foot: $261/sqft
- Tax assessed value: $715,846
- Annual tax amount: $4,688
- Date on market: 7/13/2024
- Lease term: Buyer Finance/Cash
- Road surface type: Paved
Price history
| Date | Event | Price |
|---|---|---|
| 10/23/2024 | Sold | $668,000-7.9%$261/sqft |
Source:  SWFLMLS #224058172 Report a problem SWFLMLS #224058172 Report a problem | ||
| 10/23/2024 | Pending sale | $725,000$283/sqft |
Source: SWFLMLS #224058172 Report a problem | ||
| 10/11/2024 | Listed for sale | $725,000$283/sqft |
Source: SWFLMLS #224058172 Report a problem | ||
| 8/30/2024 | Pending sale | $725,000$283/sqft |
Source: SWFLMLS #224058172 Report a problem | ||
| 8/8/2024 | Listed for sale | $725,000$283/sqft |
Source: SWFLMLS #224058172 Report a problem | ||
| 8/4/2024 | Pending sale | $725,000$283/sqft |
Source: SWFLMLS #224058172 Report a problem | ||
| 7/31/2024 | Listed for sale | $725,000$283/sqft |
Source: SWFLMLS #224058172 Report a problem | ||
| 7/18/2024 | Pending sale | $725,000$283/sqft |
Source: SWFLMLS #224058172 Report a problem | ||
| 7/13/2024 | Listed for sale | $725,000+64.8%$283/sqft |
Source: SWFLMLS #224058172 Report a problem | ||
| 7/29/2014 | Sold | $440,000-4.3%$172/sqft |
Source: Public Record Report a problem | ||
| 4/8/2014 | Listed for sale | $459,900-20%$180/sqft |
Source: Berkshire Hathaway Florida #214020925 Report a problem | ||
| 6/6/2007 | Sold | $575,000$224/sqft |
Source: Public Record Report a problem | ||
Public tax history
| Year | Property taxes | Tax assessment |
|---|---|---|
| 2025 | $9,057 +88.9% | $715,846 +85.6% |
| 2024 | $4,794 +2.3% | $385,623 +3% |
| 2023 | $4,689 +0.2% | $374,391 +3% |
| 2022 | $4,679 -1% | $363,486 +3% |
| 2021 | $4,728 -1.3% | $352,899 +1.4% |
| 2020 | $4,791 -1.7% | $348,027 -0.9% |
| 2019 | $4,873 | $351,250 -0.7% |
| 2018 | $4,873 -1.9% | $353,681 -1.4% |
| 2017 | $4,967 -4% | $358,528 -4.4% |
| 2016 | $5,172 +0.3% | $374,909 +7.4% |
| 2015 | $5,158 -1.7% | $349,200 +14.7% |
| 2014 | $5,245 +24.1% | $304,526 +9.2% |
| 2013 | $4,228 +0.3% | $278,889 -2.2% |
| 2012 | $4,217 -1% | $285,088 +1.1% |
| 2011 | $4,259 -13.5% | $282,038 -12.2% |
| 2010 | $4,924 -10.3% | $321,099 -6% |
| 2009 | $5,489 -14% | $341,550 -17.9% |
| 2008 | $6,382 +553.9% | $415,940 +708.3% |
| 2007 | $976 +21.6% | $51,460 |
| 2006 | $803 | $51,460 |
Find assessor info on the county website
Neighborhood: 34135
Nearby homes
- $493,9003 bd2 ba2k sqft26474 Doverstone St, Bonita Springs, FL 34135Off Market

- $584,4003 bd2 ba2k sqft26478 Doverstone St, Bonita Springs, FL 34135Off Market
- $516,000-- bd-- ba-- sqftHawthorne C E, Bonita springs, FL 34135Off Market
- $469,8003 bd2 ba2k sqft26472 Doverstone St, Bonita Springs, FL 34135Off Market
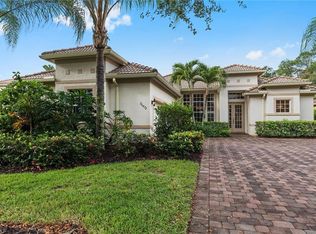
- $791,3003 bd3 ba2.5k sqft26475 Doverstone St, Bonita Springs, FL 34135Off Market
- $354,9003 bd2 ba1.7k sqft10264 Cobble Notch Loop APT 101, Bonita Springs, FL 34135Off Market
- $440,0003 bd2 ba1.7k sqft10264 Cobble Notch Loop APT 102, Bonita Springs, FL 34135Sold
- $388,6003 bd2 ba2k sqft10264 Cobble Notch Loop APT 202, Bonita Springs, FL 34135Off Market
Nearby schools
GreatSchools rating
- 3/10Bonita Springs Elementary SchoolGrades: PK-5Distance: 1.4 mi
- 5/10Bonita Springs Middle Center For The ArtsGrades: 6-8Distance: 0.9 mi
- 4/10Bonita Springs High SchoolGrades: 9-12Distance: 0.7 mi
Schools provided by the listing agent
- High: BONITA HIGH SCHOOL
Source: SWFLMLS. This data may not be complete. We recommend contacting the local school district to confirm school assignments for this home.


Get pre-qualified for a loan
At Zillow Home Loans, we can pre-qualify you in as little as 5 minutes with no impact to your credit score.An equal housing lender. NMLS #10287.
Sell for more on Zillow
Get a Zillow Showcase℠ listing at no additional cost and you could sell for .
$708,900
2% more
+$14,178
With Zillow Showcase(estimated)
$723,078
- Florida
- Lee County
- Bonita Springs
- 34135
- 26476 Doverstone ST
Nearby cities
Nearby neighborhoods
Nearby zip codes
Other Bonita Springs Topics
