Skip main navigation
Pending
  • Listed by: Berkshire Hathaway HS NW • Angelica Thrasher
    $600,000

    26476 Port Gamble Road NE, Kingston, WA 98346

    3beds
    1,840sqft
    : 
    $3,614/mo
    Get pre-qualified
    Single Family Residence
    Built in 1979
    4.81 Acres Lot
    $603,200 Zestimate®
    $326/sqft
    $-- HOA

    What's special

    Filled with natural lightSpacious primary suiteFull ensuite bathLarge walk-in closetCharming log-cabin detailsExpansive windows
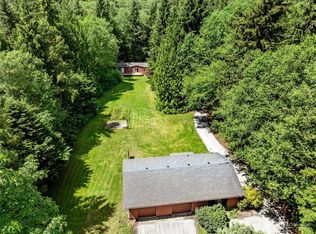
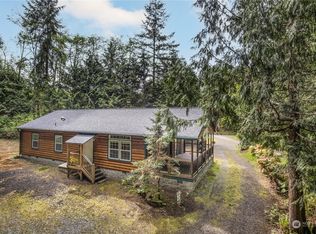
    First time on the market in 30 years, this lovingly cared-for stick-built Kingston home is ready for its next chapter! Filled with natural light, the home features expansive windows and skylights that flood the living spaces with sunshine while framing picturesque views of your private 4.8-acre retreat and the beauty of the PNW through every season. Enjoy vaulted ceilings throughout the main level, an open-concept kitchen and dining area, and charming log-cabin details that give the home a warm, rustic farmhouse feel. Upstairs, retreat to a spacious primary suite where soaring vaulted ceilings continue. Complete with a large walk-in closet, full ensuite bath, and a sitting area, it's the perfect place to relax and enjoy the peaceful surroundings. The lower level offers two generously sized bedrooms and a full bath. Outside, the impressive 24' x 40' heated storage provides exceptional versatility for hobbies, projects, or a workshop. Ample parking easily accommodates RVs, equipment, and multiple vehicles. The private acreage offers a wonderful balance of cleared space and natural surroundings, providing room to garden, play, entertain, or simply enjoy the tranquility of your peaceful retreat. Private, yet just minutes from downtown Kingston, the Kingston-Edmonds ferry, and everyday amenities, this is a rare opportunity to own nearly 5 acres in one of Kitsap County's most desirable locations. Properties like this rarely become available. Welcome home!
    20 days
    |
    1,346
    |
    174
    |

    Likely to sell faster than

    Zillow last checked:

    Listing updated:

    Listed by:

    Angelica Thrasher,

    Berkshire Hathaway HS NW

    Source: NWMLS as distributed by MLS GRID,MLS#: 2539665MLS Logo

      Facts & features

      Interior

      Bedrooms & bathrooms
      • Bedrooms: 3
      • Bathrooms: 2
      • Full bathrooms: 2
      Primary bedroom
      • Level: Second
      Bedroom
      • Level: Lower
      Bedroom
      • Level: Lower
      Bathroom full
      • Level: Lower
      Bathroom full
      • Level: Second
      Dining room
      • Level: Main
      Entry hall
      • Level: Main
      Kitchen with eating space
      • Level: Main
      Living room
      • Level: Main
      Utility room
      • Level: Main
      Heating
      • Forced Air, Electric, Propane
      Cooling
      • None
      Appliances
      • Included: Dishwasher, Dryer, Microwave, Refrigerator, Stove(s)/Range(s), Dishwasher(s), Dryer(s), Microwave(s), Refrigerator(s)
      Features
      • Bath Off Primary, Dining Room, Pantry
      • Flooring: Ceramic Tile, Laminate, Vinyl, Carpet
      • Windows: Dbl Pane/Storm Window, Skylight(s)
      • Basement: Daylight,Finished
      • Has fireplace: No
      Interior area
      • Total structure area: 1,840
      • Total interior livable area: 1,840 sqft

      Property

      Parking
      • Parking features: Driveway, Detached Garage, Off Street, RV Parking
      • Has garage: Yes
      Features
      • Levels: Two
      • Stories: 2
      • Entry location: Main
      • Patio & porch: Bath Off Primary, Dbl Pane/Storm Window, Dining Room, Pantry, Skylight(s), Vaulted Ceiling(s), Wired for Generator
      • Has view: Yes
      • View description: Territorial
      Lot
      • Size: 4.81 Acres
      • Features: Open Lot, Deck, Outbuildings, RV Parking, Shop
      • Topography: Equestrian,Level
      • Residential vegetation: Fruit Trees
      Details
      • Parcel number: 29270220752006
      • Zoning description: Jurisdiction: County
      • Special conditions: Standard
      • Other equipment: Wired for Generator

      Construction

      Type & style
      • Home type: SingleFamily
      • Architectural style: 2 Stories w/Bsmnt
      • Property subtype: Single Family Residence
      Materials
      • Wood Siding, Wood Products
      • Foundation: Poured Concrete
      • Roof: Composition
      Condition
      • Good
      • Year built: 1979
      • Major remodel year: 1979

      Utilities & green energy

      • Electric: Company: PSE
      • Sewer: Septic Tank, Company: Septic
      • Water: Individual Well, Shared Well, Company: Private

      Community & HOA

      Community
      • Subdivision: Kingston
      Location
      • Region: Kingston

      Financial & listing details

      • Price per square foot: $326/sqft
      • Tax assessed value: $517,510
      • Annual tax amount: $1,142
      • Date on market: 8/2/2026
      • Cumulative days on market: 15 days
      • Listing terms: Conventional
      • Inclusions: Dishwasher(s), Dryer(s), Microwave(s), Refrigerator(s), Stove(s)/Range(s)

        Estimated market value

        $603,200

        $573,000 - $633,000

        $3,114/mo

        Price history

        DateEventPrice
        8/1/2026Pending sale$600,000$326/sqft
        Source: NWMLS as distributed by MLS GRID #2539665 Report a problem
        7/28/2026Listed for sale$600,000+118.2%$326/sqft
        Source: NWMLS as distributed by MLS GRID #2539665 Report a problem
        4/1/1996Sold$275,000$149/sqft
        Source: Public Record Report a problem

        Public tax history

        YearProperty taxesTax assessment
        2025$1,086 +0.5%$517,510 +7.6%
        2024$1,081 +4.4%$480,810 +0.1%
        2023$1,035 -75.1%$480,530
        2022$4,166 +10.9%$480,530 +16.5%
        2021$3,755 +6.1%$412,560 +16.3%
        2020$3,541 +30.6%$354,690 +32.1%
        2019$2,711 +2.8%$268,600 +20.6%
        2018$2,638 $222,680
        2017$2,638 -0.8%$222,680 +2%
        2016$2,660 -6.3%$218,420 +7.6%
        2015$2,838 $203,070 +11.4%
        2014$2,838 -0.5%$182,240 -23.4%
        2012$2,852 +3.1%$237,950 -3.6%
        2011$2,765 -1.7%$246,800 -9.4%
        2010$2,813 +1.2%$272,480 -7.8%
        2009$2,779 -0.3%$295,490 -3.7%
        2008$2,787 +14%$307,000 +23.5%
        2007$2,445 +9.9%$248,560 +43.8%
        2005$2,225 $172,830 +6.6%
        2002-- $162,150 +3.9%
        2001$1,935 $156,040
        Find assessor info on the county website

        Monthly payment

        Est. payment

        Payment breakdown

        Explore the cost of this home by adjusting the details. Changes won't be saved.
        All calculations are estimates and provided by Zillow, Inc. for informational purposes only. Actual amounts may vary.
        HOA fees may include property taxes on listings classified as Co-Ops. Contact the listing agent and/or owner for fee details.
        See how much you could borrow to make a competitive offer.

        Climate risks

        Neighborhood: 98346

        Getting around

        0 / 100
        Car-Dependent
        24 / 100
        Somewhat Bikeable

        Nearby schools

        GreatSchools rating

        A local agent can set up tours, give advice and negotiate with sellers.

        Browse local experts

        Similar homes