Skip main navigation
Off market
Street View
  • $552,200

    26478 Pemberton Dr, Salisbury, MD 21801

    4beds
    2,886sqft
    SingleFamily
    Built in 1998
    2.13 Acres Lot
    $552,200 Zestimate®
    $191/sqft
    $3,498 Estimated rent

    Home value

    $552,200

    $519,000 - $585,000

    $3,498/mo

    Zestimate® history
    Loading
    Loading...

    Owner options

    List your home for rent

    $3,498/mo

    Rent Zestimate®

    Find your next renter with Zillow Rental Manager. Plus, with online applications, you can quickly screen prospective tenants – for free.

    Learn more

    $3,498/mo

    Rent Zestimate®

    Refinance and save

    $3,317/mo

    Est. payment

    Refinancing to a lower rate could help reduce your monthly payments and save thousands over the life of the loan.

    See today's rates

    $3,317/mo

    Est. payment

    Explore your selling options

    Work with a Zillow partner agent

    Leverage their expertise and Zillow's premium Showcase listings to get your home seen by more buyers.

    Get started

    List with your own agent

    Get your home in front of millions of buyers by listing it on Zillow.

    Learn how to do it

    Sell it yourself

    Take full control of how buyers see your home on Zillow by listing For Sale by Owner (FSBO).

    List your home

    What's special

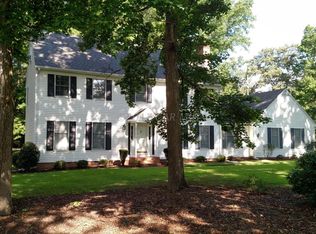
    This 2886 square foot single family home has 4 bedrooms and 4.0 bathrooms. This home is located at 26478 Pemberton Dr, Salisbury, MD 21801.

    This property is off market, which means it's not currently listed for sale or rent on Zillow. This may be different from what's available on other websites or public sources.

    Facts & features

    Interior

    Bedrooms & bathrooms
    • Bedrooms: 4
    • Bathrooms: 4
    • Full bathrooms: 2
    • 1/2 bathrooms: 2
    Heating
    • Heat pump
    Cooling
    • Central
    Appliances
    • Included: Dishwasher, Microwave, Range / Oven
    Features
    • Basement: Crawl Space
    • Attic: Walk-In, Floored, Permanent Stairs
    • Has fireplace: Yes
    Interior area
    • Total interior livable area: 2,886 sqft

    Property

    Parking
    • Parking features: Garage - Attached
    Features
    • Exterior features: Vinyl
    Lot
    • Size: 2.13 Acres
    Details
    • Parcel number: 02012650

    Construction

    Type & style
    • Home type: SingleFamily
    • Architectural style: Conventional
    Materials
    • Roof: Other
    Condition
    • Year built: 1998

    Community & neighborhood

    Location
    • Region: Salisbury

    Other

    Other facts
    • Water/Sewer: Septic: Standard System
    • Appliances: Water Heater: Electric
    • Construction: Material: Frame
    • Construction: Method: Stick
    • Exterior Features: CATV, Insulated Windows, Off Street Parking, Screens, Storage Shd/Out Bldg, Storm Doors, Storm Windows
    • Lot Description: Cleared, Wooded
    • Foundation: Concrete Block
    • Basement: Crawl Space
    • Water/Sewer: Well
    • Appliances: Wash/Dry Hkup Only, Disposal, Refrig. Ice Maker
    • Financing: VA/FHA Approved, Conventional
    • Interior Feature: Whirlpool Tub, Window Treatments, Chair Railing, Crown Molding, Granite Countertops
    • MLS Area: 23-03 Wicomico Co Southwest
    • Master Bath: Full
    • County: 23 - Wicomico
    • Ownership Type: Fee Simple
    • Appliances: Water Conditioner: Included-owned
    • Attic: Walk-In, Floored, Permanent Stairs
    • Disclosure/Restrctns: Seller Disclosure
    • Public Road: Yes
    • Fed Flood Ins Avail.: Yes
    • Inclusions: Drapery/Curtain Rods, Drapes/Curtains, Shades/Blinds, Frplc Screens/Doors
    • Annual HOA Fee: 0.00
    • Annual Condo Fee: 0.00
    • Document Count: 1
    • Bedroom 2 Width: 10
    • Annual City Tax: 0.00
    • Dining Rm Level: 1
    • MLS Identifier: 20090725041821582847000000
    • Garage (# of Spaces): 2.00
    • Property Group ID: 19990816212109142258000000
    • Kitchen Level: 1
    • Kitchen Flooring: TL
    • Living Rm Level: 1
    • Sun/Florida Room Level: 1
    • Sun/Florida Room Flooring: TL
    • Sun/Florida Room Width: 10
    • Tax Data: County: Wicomico
    • Dwelling Floors: 2.0
    • Book Msg 2: *** NEW LISTING ***
    • Laundry/Utility Room Level: 1
    • Laundry/Utility Room Flooring: TL
    • Living Rm Flooring: CT
    • Master Bedroom Flooring: CT
    • Bedroom 2 Flooring: CT
    • Bedroom 3 Flooring: CT
    • Tax Data: Grid #: 5
    • Bedroom 2 Level: 2
    • Family Rm Level: 1
    • Exterior Features: Garage Dr Openers: 1
    • Bedroom 3 Level: 2
    • Bedroom 4 Level: 2
    • Family Rm Fireplace Type: Gas
    • Living Rm Width: 14
    • Master Bedroom Level: 2
    • Master Bedroom Width: 18
    • Bedroom 2 Length: 11
    • Dining Rm Flooring: HD
    • Living Rm Length: 14
    • Master Bedroom Length: 15
    • ListingOfficeUrl: http://www.eradelmarva.com
    • Tax Data: Lot #: 1
    • Tax Data: Map #: 46
    • Kitchen Length: 15
    • Laundry/Utility Room Width: 10
    • Family Rm Flooring: TL
    • Bedroom 3 Length: 13
    • Directions: home on right, see sign., Left on Upper Ferry, RT 50 to Nanticoke road
    • Sun/Florida Room Length: 11
    • Laundry/Utility Room Length: 7
    • Bedroom 4 Length: 16
    • Kitchen Width: 13.6
    • Bedroom 3 Width: 13
    • Lot Acres: 2.13
    • General Remarks: tile floors, Beautiful 4 bedroom, 2 full bath, and 2 half bath home with 9 foot ceilings on over, updated kitchen with SS appliances, granite counter tops custom cabinets. Bay window a, tile floors in the family room. Sun room off the k, crown molding & chair rail with beautiful hardwood, 2 full and 1 half bathrooms upstairs. Huge Master, & laminate flooring. Bi-level mahogany composite d, fenced in rear yard. Can have horses. Plenty of st
    • Bedroom 4 Flooring: LM
    • Family Rm Length: 18.3
    • Dining Rm Width: 12.8
    • Family Rm Width: 13.6
    • Bedroom 4 Width: 19
    • Dining Rm Length: 13.8
    • Tax Data: Account #: 012650
    • Tax Data: Parcel #: 266
    • Annual St/Cnty Tax: 2199.31
    • Legal Description: L 1-2.133 AC 26478 PEMBERTON DRIVE GERALD FRIEDEL
    • Document Timestamp: 2018-05-02T15:45:52.855
    • Dwelling Sq. Footage: 2886.00
    • Ownership type: Fee Simple

    Price history

    DateEventPrice
    6/28/2018Sold$300,000-4.7%$104/sqft
    Source: Public Record Report a problem
    5/14/2018Pending sale$314,900$109/sqft
    Source: ERA Martin Associates #516391 Report a problem
    5/2/2018Listed for sale$314,900+33.4%$109/sqft
    Source: ERA Martin Associates #516391 Report a problem
    6/19/2002Sold$236,000+8.8%$82/sqft
    Source: Public Record Report a problem
    7/1/1999Sold$216,900+519.7%$75/sqft
    Source: Public Record Report a problem
    2/25/1998Sold$35,000$12/sqft
    Source: Public Record Report a problem

    Public tax history

    YearProperty taxesTax assessment
    2025$3,899 +5.7%$416,467 +8.2%
    2024$3,691 +4.7%$384,933 +8.9%
    2023$3,525 +5.5%$353,400
    2022$3,341 +6.2%$353,400 +16.9%
    2021$3,147 +9.2%$302,400 +9.2%
    2020$2,881 +8.3%$276,900
    2019$2,662 +9.2%$276,900 +19.5%
    2018$2,437 +7.9%$231,700 +10.8%
    2017$2,259 -18.5%$209,100
    2016$2,771 $209,100
    2015$2,771 $209,100 -7.2%
    2014$2,771 $225,300
    2013-- $225,300
    2012-- $225,300 -28.2%
    2011-- $313,890
    2010-- $313,890
    2009-- $313,890 -15.6%
    2008-- $372,070 +14.5%
    2007-- $324,862 +17%
    2006-- $277,656 +20.5%
    2005-- $230,450 +4%
    2004-- $221,660 +4.1%
    2003-- $212,870 +4.3%
    2002-- $204,080 +10.3%
    2001-- $185,080

    Find assessor info on the county website

    Neighborhood: 21801

    Nearby schools

    GreatSchools rating
    Schools provided by the listing agent
    • Elementary: Westside Primary
    • Middle: Salisbury
    • High: Bennett

    Source: The MLS. This data may not be complete. We recommend contacting the local school district to confirm school assignments for this home.

    Get a cash offer in 3 minutes
    Find out how much your home could sell for in as little as 3 minutes with a no-obligation cash offer.
    Estimated market value
    $552,200
    Get a cash offer in 3 minutes
    Find out how much your home could sell for in as little as 3 minutes with a no-obligation cash offer.
    Estimated market value
    $552,200