Skip main navigation
Active
  • Listed by: Windermere West Metro • William Reid
    $999,000

    2648 41st Avenue SW, Seattle, WA 98116

    3beds
    1,526sqft
    : 
    $6,167/mo
    Get pre-qualified
    Single Family Residence
    Built in 2026
    1,385 Square Feet Lot
    $-- Zestimate®
    $655/sqft
    $100/mo HOA

    What's special

    Dedicated off street parkingOpen kitchenHigh ceilingsHardwood floorsCentral acSpacious layoutHigh-end finishes
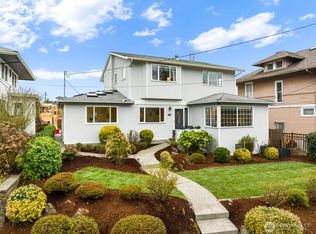
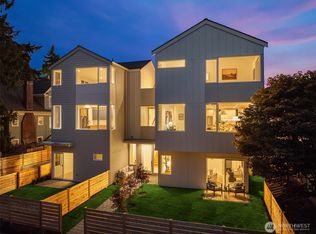
    This modern 3-bedroom, 3.5-bathroom standalone home combines prime location with luxury living. Situated in a vibrant neighborhood next to a park, near shops, and on a major bus line, it features high-end finishes, hardwood floors, high ceilings, and central AC. Highlights include an open kitchen, spacious layout and a Family room with a rooftop deck. Also a fenced yard & dedicated off street parking.
    18 hours
    |
    195
    |
    18
    |

    Zillow last checked:

    Listing updated:

    Listed by:

    William Reid,

    Windermere West Metro

    Source: NWMLS as distributed by MLS GRID,MLS#: 2566948MLS Logo

      Facts & features

      Interior

      Bedrooms & bathrooms
      • Bedrooms: 3
      • Bathrooms: 4
      • Full bathrooms: 1
      • 3/4 bathrooms: 1
      • 1/2 bathrooms: 2
      • Main level bathrooms: 1
      Primary bedroom
      • Level: Second
      Bedroom
      • Level: Second
      Bedroom
      • Level: Second
      Bathroom full
      • Level: Second
      Bathroom three quarter
      • Level: Second
      Other
      • Level: Main
      Other
      • Level: Third
      Entry hall
      • Level: Main
      Family room
      • Level: Third
      Kitchen with eating space
      • Level: Main
      Living room
      • Level: Main
      Utility room
      • Level: Third
      Heating
      • Ductless, Electric
      Cooling
      • Ductless
      Appliances
      • Included: Dishwasher, Disposal, Refrigerator, Stove(s)/Range(s), Dishwasher(s), Garbage Disposal, Refrigerator(s)
      Features
      • Flooring: Ceramic Tile, Hardwood, Carpet
      • Basement: None
      • Has fireplace: No
      Interior area
      • Total structure area: 1,526
      • Total interior livable area: 1,526 sqft

      Property

      Parking
      • Total spaces: 1
      • Parking features: Off Street
      • Uncovered spaces: 1
      Features
      • Levels: Multi/Split
      • Entry location: Main
      Lot
      • Size: 1,385 Square Feet
      • Features: Curbs, Paved, Sidewalk, Fenced-Partially, Patio, Rooftop Deck
      • Topography: Level
      Details
      • Parcel number: 0317485
      • Zoning description: Jurisdiction: City
      • Special conditions: Standard

      Construction

      Type & style
      • Home type: SingleFamily
      • Architectural style: Multi Level
      • Property subtype: Single Family Residence
      Materials
      • Cement Planked, Cement Plank
      • Foundation: Poured Concrete
      • Roof: Composition,Flat
      Condition
      • Very Good
      • New construction: Yes
      • Year built: 2026
      • Major remodel year: 2026
      Details
      • Builder name: Coombes Development

      Utilities & green energy

      • Sewer: Sewer Connected
      • Water: Public

      Community & HOA

      Community
      • Subdivision: Admiral
      HOA
      • Services included: See Remarks
      • HOA fee: $100 monthly
      Location
      • Region: Seattle

      Financial & listing details

      • Price per square foot: $655/sqft
      • Annual tax amount: $10,000
      • Date on market: 8/12/2026
      • Cumulative days on market: 2 days
      • Listing terms: Conventional
      • Inclusions: Dishwasher(s), Garbage Disposal, Refrigerator(s), Stove(s)/Range(s)

        Estimated market value

        Not available

        Estimated sales range

        Not available

        Not available

        Price history

        DateEventPrice
        8/14/2026Listed for sale$999,000$655/sqft
        Source: NWMLS as distributed by MLS GRID #2566948 Report a problem

        Public tax history

        Tax history is unavailable.

        Monthly payment

        Est. payment

        Payment breakdown

        Explore the cost of this home by adjusting the details. Changes won't be saved.
        All calculations are estimates and provided by Zillow, Inc. for informational purposes only. Actual amounts may vary.
        HOA fees may include property taxes on listings classified as Co-Ops. Contact the listing agent and/or owner for fee details.
        See how much you could borrow to make a competitive offer.

        Climate risks

        Neighborhood: Admiral

        Getting around

        86 / 100
        Very Walkable
        43 / 100
        Some Transit
        67 / 100
        Bikeable

        Nearby schools

        GreatSchools rating

        A local agent can set up tours, give advice and negotiate with sellers.

        Browse local experts

        Similar homes