Skip main navigation
Closed
  • $295,000

    2648 41st Pl, Highland, IN 46322

    2beds
    1,980sqft
    Half Duplex
    Built in 1994
    37,135 Acres Lot
    $299,000 Zestimate®
    $149/sqft
    $2,452 Estimated rent

    Home value

    $299,000

    $284,000 - $314,000

    $2,452/mo

    Zestimate® history
    Loading
    Loading...

    Owner options

    List your home for rent

    $2,452/mo

    Rent Zestimate®

    Find your next renter with Zillow Rental Manager. Plus, with online applications, you can quickly screen prospective tenants – for free.

    Learn more

    $2,452/mo

    Rent Zestimate®

    Refinance and save

    $1,845/mo

    Est. payment

    Refinancing to a lower rate could help reduce your monthly payments and save thousands over the life of the loan.

    See today's rates

    $1,845/mo

    Est. payment

    Explore your selling options

    Work with a Zillow partner agent

    Leverage their expertise and Zillow's premium Showcase listings to get your home seen by more buyers.

    Get started

    List with your own agent

    Get your home in front of millions of buyers by listing it on Zillow.

    Learn how to do it

    Sell it yourself

    Take full control of how buyers see your home on Zillow by listing For Sale by Owner (FSBO).

    List your home

    What's special

    Attached garageExtra large closetLarge closetCeramic flooring
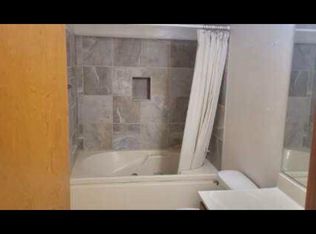
    Beautifully up-dated 2 bedroom 3 bath half-duplex with attached garage. Large living room dining room with cathedral ceiling, eat-in kitchen with stainless steel appliances, quarts countertops, ceramic flooring and sliding door leading to the patio in rear yard. Primary bedroom is en-suite with up-dated 3/4 bath and extra large closet. 2nd bedroom has large closet and a great 5 foot Nook of shelves. The lower level has an open view of kitchen from the family room as well as a 3/4 bath and large laundry/mud room with entrance to and from the garage. Crawl space epoxy floor with access through closet. The garage floor has been professionally coated with polyurethane (lifetime warranty) for a great look and easy clean-up. Call today to view this exceptional home.

    Zillow last checked:

    Listing updated:

    Listed by:

    Cathy Mihajlovich-Freie,

    Coldwell Banker Realty 219-865-9911

    Bought with:

    Nicole Szymanski, RB14051213

    Better Homes and Gardens Real

    Myra Mitchell, RB14039565

    Better Homes and Gardens Real

    Source: NIRA as distributed by MLS GRID,MLS#: 840332MLS Logo

    Facts & features

    Interior

    Bedrooms & bathrooms
    • Bedrooms: 2
    • Bathrooms: 3
    • Full bathrooms: 1
    • 3/4 bathrooms: 2
    Primary bedroom
    • Description: En Suite
    • Level: Upper
    • Area: 180
    • Dimensions: 15.0 x 12.0
    Bedroom 2
    • Level: Upper
    • Area: 156
    • Dimensions: 13.0 x 12.0
    Dining room
    • Description: Living/Dining 28x13
    • Level: Main
    • Area: 143
    • Dimensions: 11.0 x 13.0
    Family room
    • Level: Lower
    • Area: 315
    • Dimensions: 21.0 x 15.0
    Kitchen
    • Description: Sliding Door to Patio
    • Level: Main
    • Area: 182
    • Dimensions: 14.0 x 13.0
    Laundry
    • Description: Mudd Room
    • Level: Lower
    • Area: 144
    • Dimensions: 12.0 x 12.0
    Living room
    • Description: Cathedral Ceiling
    • Level: Main
    • Area: 221
    • Dimensions: 17.0 x 13.0
    Heating
    • Forced Air, Natural Gas
    Appliances
    • Included: Dishwasher, Stainless Steel Appliance(s), Refrigerator, Microwave
    Features
    • Cathedral Ceiling(s), Walk-In Closet(s), Soaking Tub, Pantry, Open Floorplan, Granite Counters, Eat-in Kitchen
    • Basement: Crawl Space
    • Has fireplace: No
    Interior area
    • Total structure area: 1,980
    • Total interior livable area: 1,980 sqft
    • Finished area above ground: 1,364

    Property

    Parking
    • Total spaces: 1
    • Parking features: Attached, Driveway
    • Attached garage spaces: 1
    • Has uncovered spaces: Yes
    Features
    • Levels: Tri-Level
    • Patio & porch: Patio
    • Pool features: None
    • Fencing: Partial
    • Has view: Yes
    • View description: City
    Lot
    • Size: 37,135 Acres
    • Features: Back Yard, Landscaped, Cul-De-Sac
    Details
    • Parcel number: 450728327013000026
    • Special conditions: None

    Construction

    Type & style
    • Home type: SingleFamily
    • Property subtype: Half Duplex
    • Attached to another structure: Yes
    Condition
    • New construction: No
    • Year built: 1994

    Utilities & green energy

    • Electric: 100 Amp Service
    • Sewer: Public Sewer
    • Water: Public
    • Utilities for property: Cable Connected, Water Connected, Sewer Connected, Natural Gas Connected, Electricity Connected

    Community & neighborhood

    Security
    • Security features: Smoke Detector(s)
    Community
    • Community features: Curbs
    Location
    • Region: Highland
    • Subdivision: Saras Addition

    Other

    Other facts
    • Listing agreement: Exclusive Agency
    • Listing terms: Cash,Conventional

    Price history

    DateEventPrice
    7/13/2026Sold$295,000-1.3%$149/sqft
    Source: NIRA as distributed by MLS GRID #840332 Report a problem
    6/25/2026Listing removed$2,350$1/sqft
    Source: Zillow Rentals Report a problem
    6/21/2026Listed for rent$2,350$1/sqft
    Source: Zillow Rentals Report a problem
    6/11/2026Pending sale$298,900$151/sqft
    Source: NIRA as distributed by MLS GRID #840332 Report a problem
    6/9/2026Listed for sale$298,900+141%$151/sqft
    Source: NIRA as distributed by MLS GRID #840332 Report a problem
    9/22/2000Sold$124,000$63/sqft
    Source: NIRA as distributed by MLS GRID #18961 Report a problem

    Public tax history

    YearProperty taxesTax assessment
    2025$2,283 +6.1%$256,700 +8.7%
    2024$2,152 +4.5%$236,200 +9.8%
    2023$2,059 +14.5%$215,200 +4.5%
    2022$1,798 +14.7%$205,900 +14.5%
    2021$1,568 -3%$179,800 +9.3%
    2020$1,616 -9.5%$164,500 +1.8%
    2019$1,786 -5.1%$161,600 +4.3%
    2018$1,881 +18.1%$154,900 -1.7%
    2017$1,594 $157,500 -4%
    2016$1,594 +1.1%$164,000 +8.4%
    2014$1,576 +9.3%$151,300 +4.3%
    2013$1,441 -11.4%$145,000 -9.7%
    2012$1,627 -3.9%$160,500 +10.4%
    2011$1,694 -9%$145,400 -12.7%
    2010$1,861 $166,500 -48.9%
    2009-- $325,600 +99.5%
    2007-- $163,200 +24.3%
    2006-- $131,300
    2005-- $131,300
    2004-- $131,300 +110.8%
    2003-- $62,300
    2002-- $62,300 +200%
    2001-- $20,770

    Find assessor info on the county website

    Neighborhood: 46322

    Nearby schools

    GreatSchools rating
    Schools provided by the listing agent
    • High: Highland High School

    Source: NIRA as distributed by MLS GRID. This data may not be complete. We recommend contacting the local school district to confirm school assignments for this home.

    Get a cash offer in 3 minutes
    Find out how much your home could sell for in as little as 3 minutes with a no-obligation cash offer.
    Estimated market value
    $299,000
    Get a cash offer in 3 minutes
    Find out how much your home could sell for in as little as 3 minutes with a no-obligation cash offer.
    Estimated market value
    $299,000