Move in Ready! Welcome to your piece of Florida Paradise Featuring Heated Pool with Screened Covered Lanai! New Roof in 2022! This is ... HOME! Located in highly desirable town of North Port, this 3 bedroom, 2 bath plus Den/Office! Appx 2,141 sq. ft! This open floor plan home is sure to WOW the moment you open the double glass cut front doors! Note the amazing Crown Molding and High Ceilings. Updates Galore! New Re-enforced Driveway! Hurricane Rated Windows/Doors! Just off the tiled floor entry, you will find a large living room that spills into a nice great sized dining area. The tiled kitchen is perfect for those who love to cook but desire functionality. Features include "must have" wood cabinets with stainless appliances, an abundance of granite counter space and a well-placed coffee bar area with plenty of additional storage space. Lots of sliding doors throughout have lots of natural light and access from almost every room to large, covered lanai off the amazing pool space overlooking lush tropical fenced backyard. Beautiful SOD Landscape with Irrigation included! Buyers love the split floor plan with the oversized Master Retreat bedroom with sliding doors that open up to the screened lanai, great walk-in closet, tray ceiling and an ensuite bathroom with a double vanity, soaking tub, and large walk-in shower. Master Flooring is Hardwood. Carpet in the two spacious secondary bedrooms on opposite side of home. Another great feature is the home a versatile bonus room with French doors to pool area that can be a den, office, hobby room, or 4th bedroom with Hardwood Floors! Pool Resurfaced in 2017, TURN-KEY option could be discussed.Outside Security Cameras stay. The private backyard overlooks a wooded greenbelt. A storage shed is provided for all your gardening tools. NO CDD fee, NO HOA fees, and NO FLOOD Insurance required (Flood Zone X). This one is a must see! The home sits in a quiet neighborhood located in young and growing part of North Port. Close to local shopping, medical, dining, and other amenities. Short drive to I-75, The North Port Aquatic Center, The Charlotte Sports Park for the Tampa Bay Rays & Charlotte Stone Crabs along with the Atlanta Braves Spring Training Facility. See Video Tour Link. North Port is a highly sought after community to buy and is priced to sell - WON'T LAST LONG!
Sold for $485,000
$485,000
2648 Afar Ave, North Port, FL 34286
3beds
2,141sqft
Single Family Residence
Built in 2004
10,000 Square Feet Lot
$427,200 Zestimate®
$227/sqft
$2,464 Estimated rent
Home value
$427,200
$406,000 - $449,000
$2,464/mo
Zestimate® history
Owner options
List your home for rent
$2,464/mo
Rent Zestimate®
Find your next renter with Zillow Rental Manager. Plus, with online applications, you can quickly screen prospective tenants – for free.
$2,464/mo
Rent Zestimate®
Refinance and save
$3,181/mo
Est. payment
Refinancing to a lower rate could help reduce your monthly payments and save thousands over the life of the loan.
$3,181/mo
Est. payment
Explore your selling options
Work with a Zillow partner agent
Leverage their expertise and Zillow's premium Showcase listings to get your home seen by more buyers.
Get startedList with your own agent
Get your home in front of millions of buyers by listing it on Zillow.
Learn how to do itSell it yourself
Take full control of how buyers see your home on Zillow by listing For Sale by Owner (FSBO).
List your homeWhat's special
Pool areaHigh ceilingsHeated poolPrivate backyardHobby roomVersatile bonus roomHardwood floors
Zillow last checked:
Listing updated:
Listed by:
Paula Williams 770-355-6180,
HOMESMART 407-476-0461,
Larry Waters 678-656-8411,
HOMESMART
Bought with:
Paula Williams, 3299934
HOMESMART
Larry Waters, 3289300
HOMESMART
Source: Stellar MLS,MLS#: N6129555 Originating MLS: Tampa
Originating MLS: Tampa
Facts & features
Interior
Bedrooms & bathrooms
- Bedrooms: 3
- Bathrooms: 2
- Full bathrooms: 2
Rooms
- Room types: Breakfast Room Separate, Den/Library/Office, Family Room, Dining Room
Primary bedroom
- Level: First
- Dimensions: 12x23
Bedroom 2
- Features: Built-in Closet
- Level: First
- Dimensions: 12x14
Bedroom 3
- Features: Built-in Closet
- Level: First
- Dimensions: 12x13
Primary bathroom
- Features: Dual Sinks
- Level: First
Balcony porch lanai
- Level: First
- Dimensions: 24x16
Dinette
- Level: First
- Dimensions: 11x7
Dining room
- Level: First
- Dimensions: 14x12
Family room
- Level: First
- Dimensions: 20x12
Kitchen
- Features: Bar
- Level: First
- Dimensions: 11x17
Living room
- Level: First
- Dimensions: 15x18
Heating
- Central, Electric
Cooling
- Central Air
Appliances
- Included: Dishwasher, Disposal, Dryer, Electric Water Heater, Kitchen Reverse Osmosis System, Range, Refrigerator, Washer
- Laundry: Laundry Room
Features
- Ceiling Fan(s), Eating Space In Kitchen, High Ceilings, Split Bedroom, Walk-In Closet(s)
- Flooring: Carpet, Ceramic Tile, Hardwood
- Windows: Storm Window(s), Window Treatments, Hurricane Shutters/Windows
- Has fireplace: No
Interior area
- Total structure area: 2,818
- Total interior livable area: 2,141 sqft
Property
Parking
- Total spaces: 2
- Parking features: Garage Door Opener
- Attached garage spaces: 2
- Details: Garage Dimensions: 21x20
Features
- Levels: One
- Stories: 1
- Patio & porch: Deck, Front Porch, Patio, Porch, Rear Porch, Screened
- Exterior features: Lighting, Rain Gutters
- Has private pool: Yes
- Pool features: Heated, In Ground, Screen Enclosure
- Spa features: Heated, In Ground
- Fencing: Fenced
- Has view: Yes
- View description: Trees/Woods
Lot
- Size: 10,000 Square Feet
- Dimensions: 80 x 125 x 80 x 125
- Features: Landscaped, Level
- Residential vegetation: Mature Landscaping, Trees/Landscaped
Details
- Additional structures: Shed(s)
- Parcel number: 1004020131
- Lease amount: $0
- Zoning: RSF-2
- Special conditions: None
Construction
Type & style
- Home type: SingleFamily
- Architectural style: Florida,Ranch
- Property subtype: Single Family Residence
Materials
- Block, Stucco
- Foundation: Slab
- Roof: Shingle
Condition
- Completed
- New construction: No
- Year built: 2004
Details
- Builder model: Malibu
- Builder name: Premier Homes
Utilities & green energy
- Sewer: Septic Tank
- Water: Well
- Utilities for property: Electricity Connected, Sprinkler Meter
Community & HOA
Community
- Security: Smoke Detector(s)
- Pet fee: $0 monthly
- Subdivision: PORT CHARLOTTE SUB 06
HOA
- Has HOA: No
Location
- Region: North Port
Financial & listing details
- Price per square foot: $227/sqft
- Tax assessed value: $330,200
- Annual tax amount: $2,502
- Date on market: 11/26/2023
- Cumulative days on market: 2 days
- Listing terms: Cash,Conventional,FHA,VA Loan
- Ownership: Fee Simple
- Total actual rent: 0
- Electric utility on property: Yes
- Road surface type: Paved
Price history
| Date | Event | Price |
|---|---|---|
| 1/16/2024 | Sold | $485,000$227/sqft |
Source:  Stellar MLS #N6129555 Report a problem Stellar MLS #N6129555 Report a problem | ||
| 11/29/2023 | Pending sale | $485,000$227/sqft |
Source: Stellar MLS #N6129555 Report a problem | ||
| 11/26/2023 | Listed for sale | $485,000+167.2%$227/sqft |
Source: Stellar MLS #N6129555 Report a problem | ||
| 7/28/2008 | Sold | $181,500+2168.8%$85/sqft |
Source: Public Record Report a problem | ||
| 4/11/2003 | Sold | $8,000$4/sqft |
Source: Public Record Report a problem | ||
Public tax history
| Year | Property taxes | Tax assessment |
|---|---|---|
| 2025 | $5,242 +104.2% | $330,200 +112.1% |
| 2024 | $2,567 +2.6% | $155,676 +3% |
| 2023 | $2,503 +1.7% | $151,142 +3% |
| 2022 | $2,460 +2.4% | $146,740 +3% |
| 2021 | $2,402 +1.3% | $142,466 +1.4% |
| 2020 | $2,371 +4.9% | $140,499 +2.3% |
| 2019 | $2,261 | $137,340 +1.9% |
| 2018 | $2,261 +6.6% | $134,779 +2.1% |
| 2017 | $2,121 +1.4% | $132,007 -30.3% |
| 2016 | $2,093 | $189,400 +18.2% |
| 2015 | $2,093 +1.8% | $160,200 +27.7% |
| 2014 | $2,056 +1.6% | $125,492 |
| 2013 | $2,024 +3.8% | $125,492 +1.7% |
| 2012 | $1,949 +5.4% | $123,394 +3% |
| 2011 | $1,849 -4.6% | $119,800 -3.5% |
| 2010 | $1,939 -29.2% | $124,200 -4.4% |
| 2009 | $2,737 | $129,900 -30% |
| 2008 | $2,737 -5.2% | $185,500 +1.7% |
| 2007 | $2,887 | $182,328 +2.5% |
| 2006 | -- | $177,881 +3% |
| 2005 | -- | $172,700 +2731.1% |
| 2004 | $410 +48.3% | $6,100 +1.7% |
| 2003 | $276 +0.2% | $6,000 |
| 2002 | $276 +3.9% | $6,000 |
| 2001 | $266 -0.4% | $6,000 |
| 2000 | $267 | $6,000 |
Find assessor info on the county website
Neighborhood: 34286
Nearby homes
- $347,3003 bd3 ba1.7k sqft2670 Afar Ave, North Port, FL 34286Off Market
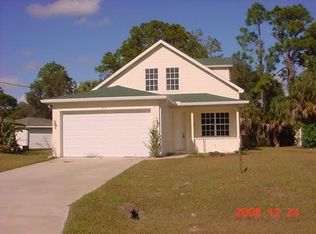
- $430,5003 bd2 ba2.1k sqft2626 Afar Ave, North Port, FL 34286Off Market
- $15,800-- bd-- ba-- sqftTwinkle Ave, North port, FL 34286Off Market
- $262,900-- bd-- ba-- sqft2605 Twinkle Ave, North Port, FL 34286Off Market
- $--10,001 Square Feet1004020108 Twinkle Ave, North Pt, FL 34286Off Market
- $327,8003 bd2 ba1.3k sqft2692 Afar Ave, North Port, FL 34286Off Market
- $4,100-- bd-- ba-- sqft2669 Afar Ave, North port, FL 34286Off Market
- $15,400-- bd-- ba-- sqftAfar Ave, North port, FL 34286Off Market
Nearby schools
GreatSchools rating
- 6/10Atwater Elementary SchoolGrades: PK-5Distance: 5.3 mi
- 6/10Woodland Middle SchoolGrades: 6-8Distance: 5.5 mi
- 3/10North Port High SchoolGrades: PK,9-12Distance: 3.3 mi
Schools provided by the listing agent
- Elementary: Atwater Elementary
- Middle: Woodland Middle School
- High: North Port High
Source: Stellar MLS. This data may not be complete. We recommend contacting the local school district to confirm school assignments for this home.
Get a cash offer in 3 minutes
Find out how much your home could sell for in as little as 3 minutes with a no-obligation cash offer.
Estimated market value
$427,200
Get a cash offer in 3 minutes
Find out how much your home could sell for in as little as 3 minutes with a no-obligation cash offer.
Estimated market value
$427,200
- Florida
- Sarasota County
- North Port
- 34286
- 2648 Afar Ave
Nearby cities
Nearby neighborhoods
Nearby zip codes
Other North Port Topics
